119 Pike, Yankton, SD
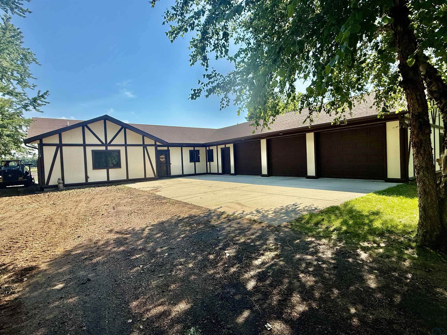
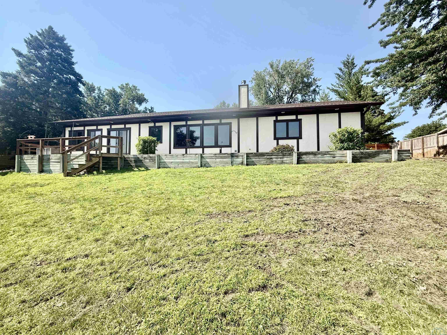
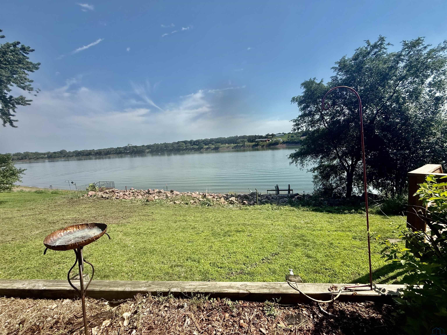
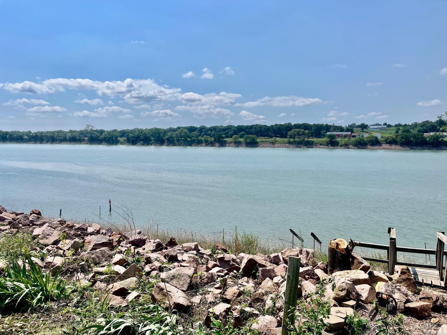
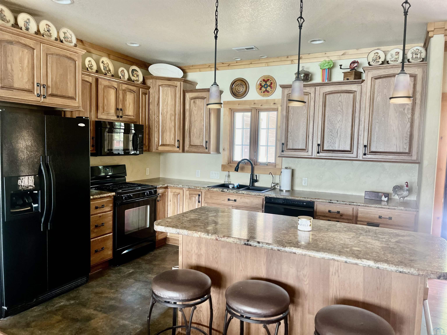
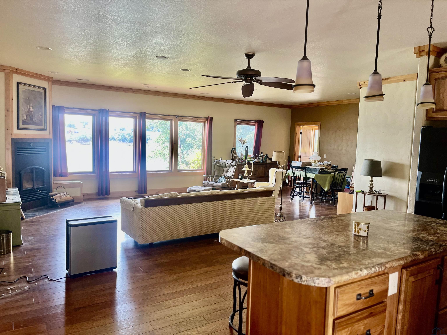
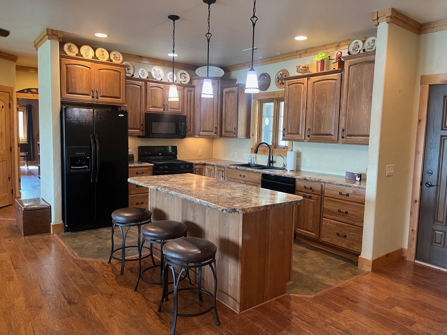
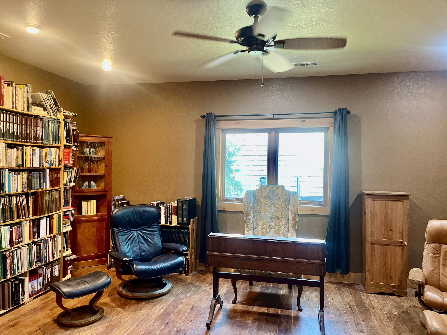
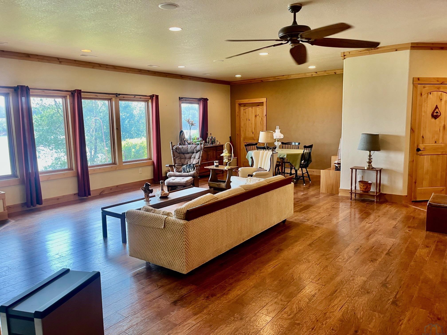
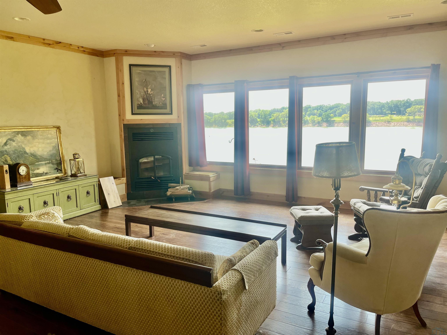
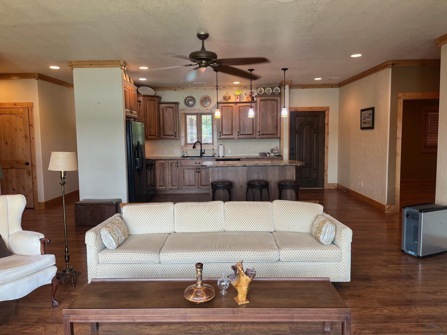
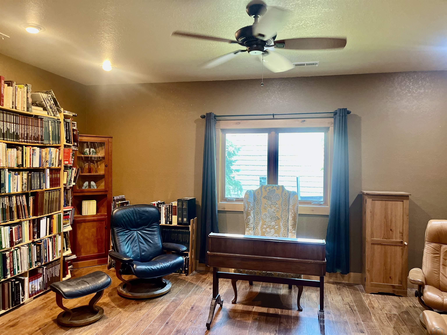
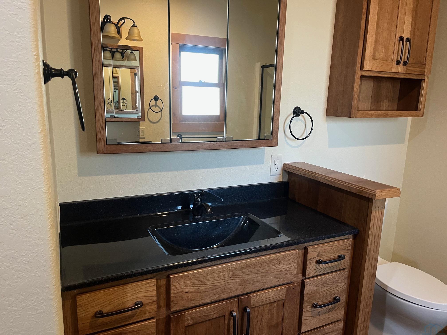
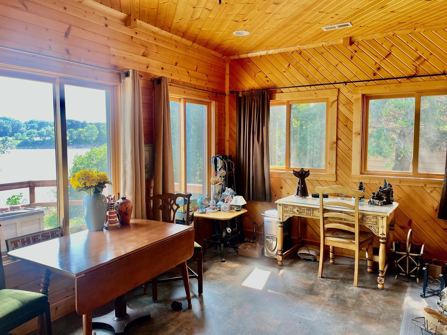
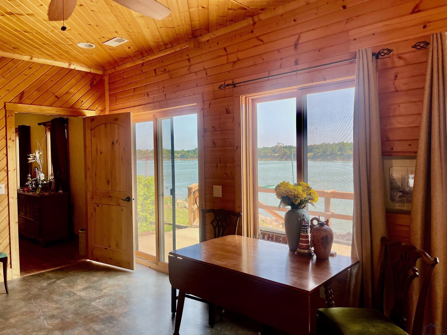
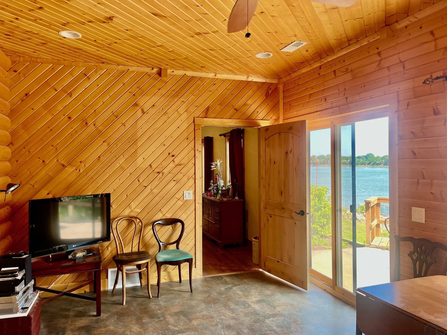
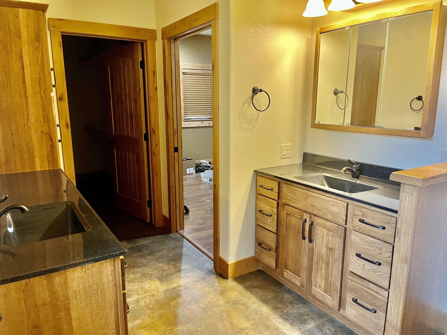
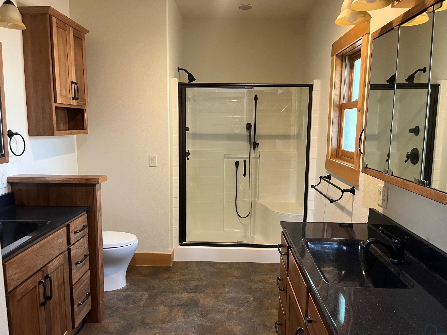
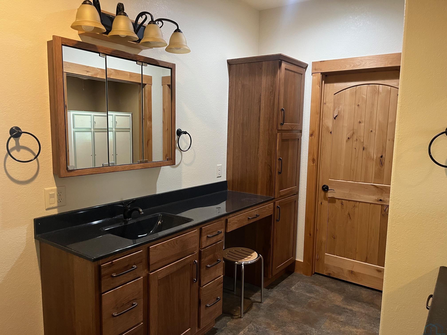
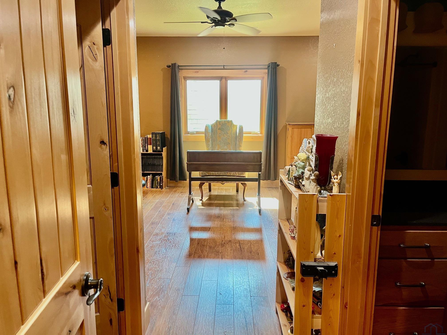
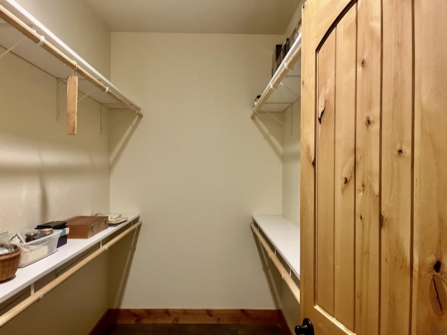
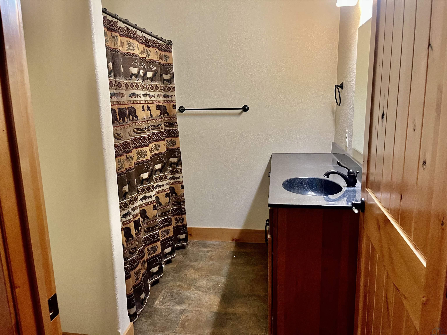
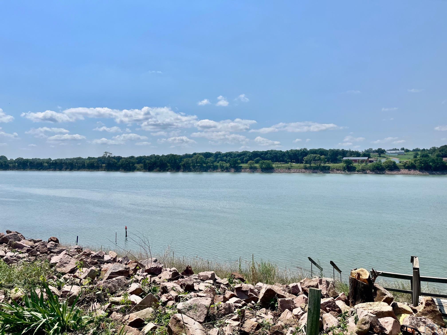
Experience riverfront living at its finest in this quality home located on the Missouri River. With beautiful views of the water, peaceful evenings, excellent fishing opportunities, and unforgettable sunrises and sunsets, this property offers the perfect setting to relax, entertain, and enjoy the river lifestyle. Offering approximately 2,440 square feet, the home features an open kitchen, dining, and living room layout designed for comfort and easy gathering. The spacious kitchen includes a large eat-at island, creating a wonderful place for meals, conversation, and entertaining while staying connected to the main living areas. The home includes three large bedrooms, each with a walk-in closet, along with three bathrooms for added convenience. A four-season log room adds warmth, character, and year-round enjoyment, making it an ideal space to take in the views, unwind with a cup of coffee, or gather with friends. Outdoor living is just as special, with the river setting offering quiet evenings, fishing, boating, and the unique opportunity to boat over to a local restaurant for supper on the river. Whether you are starting the day with a sunrise or ending it with a stunning sunset, this home captures the beauty and relaxation of life along the Missouri River. A large three-car attached garage provides excellent parking, storage, and workspace. With its generous square footage, thoughtful layout, river views, and quality construction, this Missouri River home is a rare opportunity to enjoy comfort, convenience, and a truly special setting.
Property Address
Open on Google Maps- Address 119 Pike
- City Yankton
- State/county SD
- Zip/Postal Code 57078
Property Details
- Property ID: 833714
- Price: $598,500
- Property Size: 2444 Sq Ft
- Property Lot Size: 0.65 Acres
- Bedrooms: 3
- Bathrooms: 3
- Year Built: 2011
- Property Type: Residential
- Style: Ranch
- Taxes: $3512
- Garage Type: Attached,Triple
- Garage Spaces: 3
Room Dimensions
| Name | Floor | Size | Description |
|---|---|---|---|
| Kitchen | Main | 9 x 16'8 | Open to Living Room, eat at island |
| Living | Main | 22'3 x 21 | Open to kitchen, wood floors, view of River |
| Dining | Main | 14'2 x 8'7 | Wood floor, open to Living room |
| Bedroom | Main | 14'2 x 18'1 | Walk in closet, private bath currently the library |
| Full Bath | Main | 6'10 x 7 | |
| Bedroom | Main | 10'11 x 14'2 | walk in closet |
| Master | Main | 14'1 x 15'4 | wood floors large walk in closet, river view |
| 3/4 Bath | Main | 8 x 13'3 | 2 sinks, large shower |
| Laundry | Main | 5 x 9'5 | laundry/utility sink |
MLS Information
| Above Grade Square Feet | 2444 |
| Acceptable Financing | Cash,Conventional,FHA,VA |
| Air Conditioner Type | Heat Pump |
| Basement | None |
| Below Grade Square Feet | 0 |
| Below Grade Finished Square Feet | 0 |
| Below Grade Unfinished Square Feet | 0 |
| Contingency Type | None |
| County | Yankton |
| Driveway | Blacktop |
| Elementary School | Yankton |
| Exterior | Stucco |
| Fireplace Fuel | Wood |
| Fireplaces | 1 |
| Fuel | Natural Gas |
| Garage Square Feet | 1344 |
| Garage Type | Attached,Triple |
| Heat Type | Heat Pump |
| High School | Yankton |
| Included | Stove, Refrigerator, dishwasher, Microwave hood, washer and dryer |
| Legal Description | Lot 5 Block 6 Riverside Acres S/D 22/93/56 Yankton County, SD |
| Lot Size Dimensions | 28314 |
| Main Square Feet | 2444 |
| Middle School | Yankton |
| Ownership | Single Family |
| Property Features | Lawn Sprinkler System,Waterfront |
| Rented | No |
| Roof Type | Shingle |
| Sewer Type | Septic |
| Tax Year | 2025 |
| Water Type | Rural Water |
| Water Softener | None |
MLS#: 833714; Listing Provided Courtesy of Dakota Realty (605-624-4474) via Northwest Iowa Regional Board of REALTORS. The information being provided is for the consumer's personal, non-commercial use and may not be used for any purpose other than to identify prospective properties consumer may be interested in purchasing.