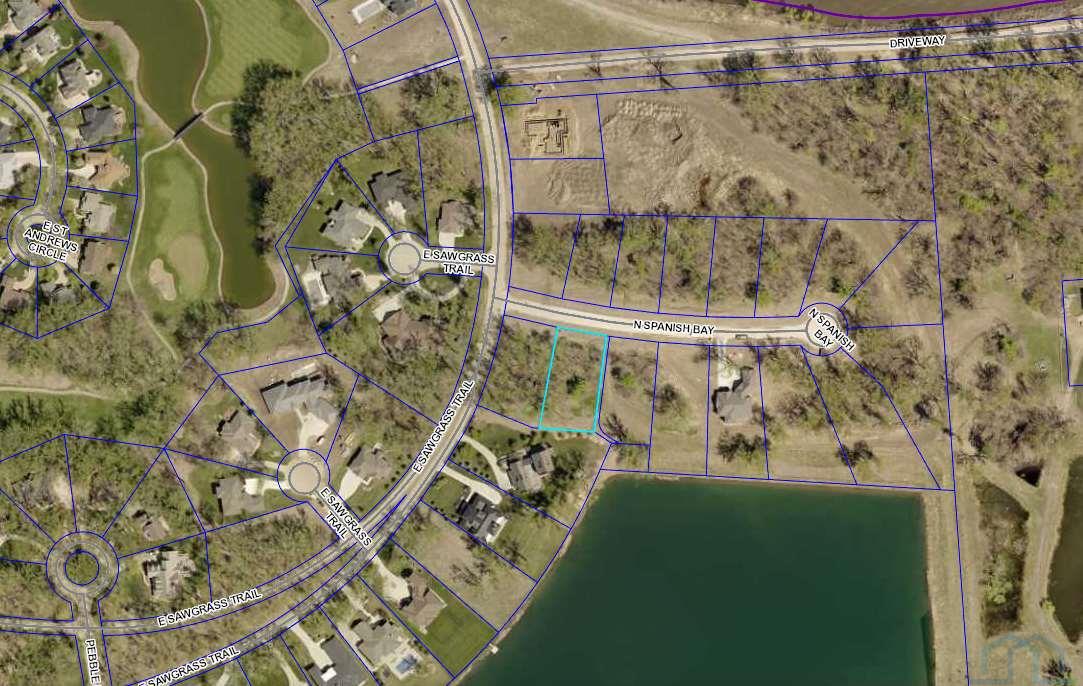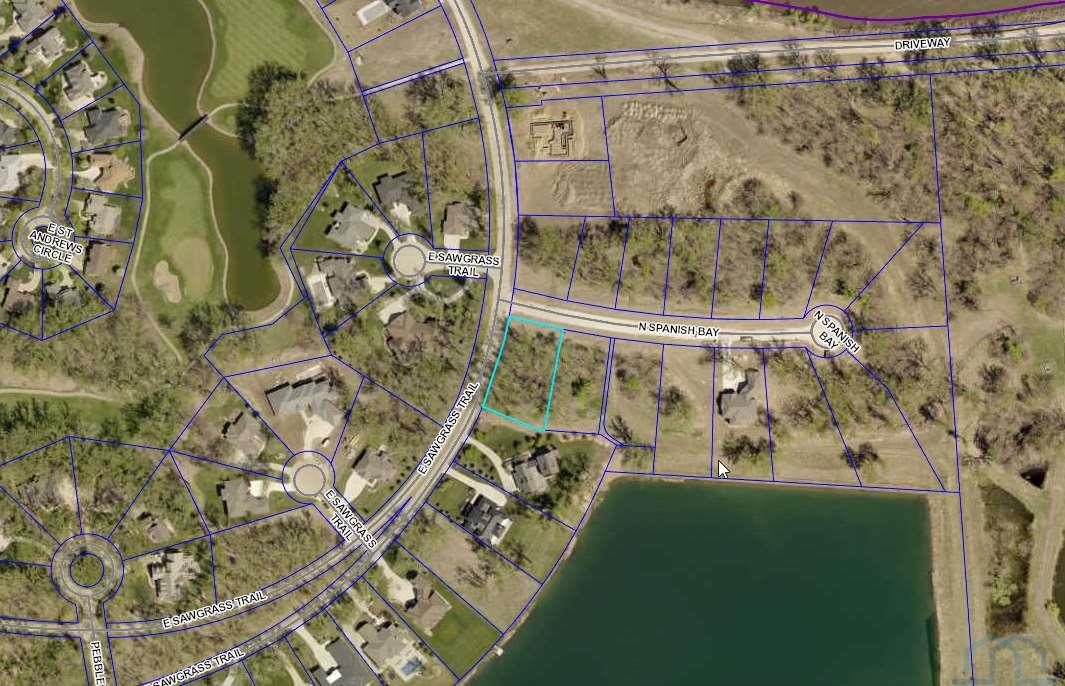
373 Muirfield Ct., Dakota Dunes, SD
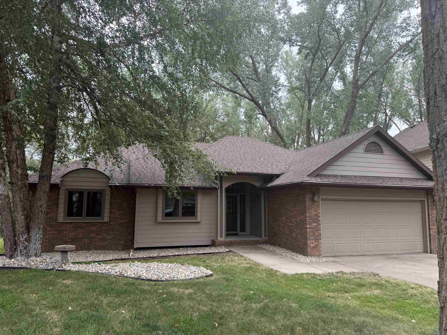
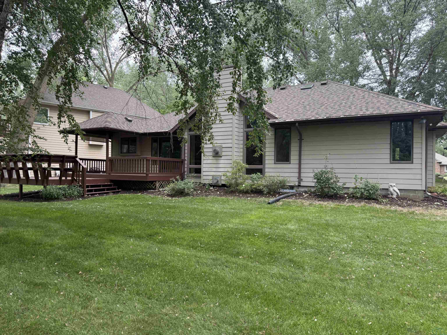
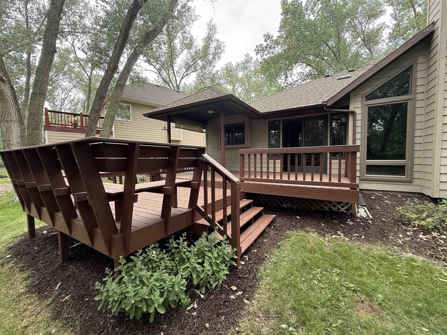
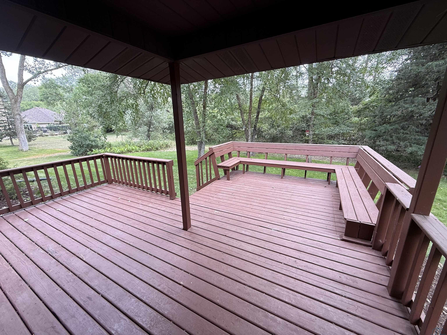
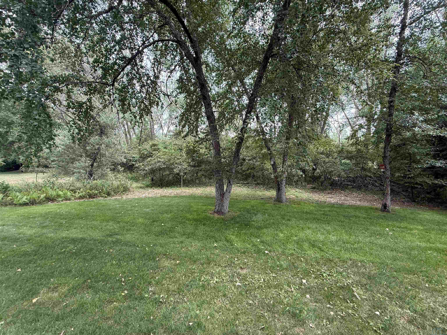
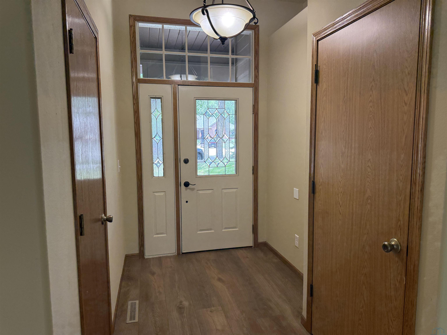
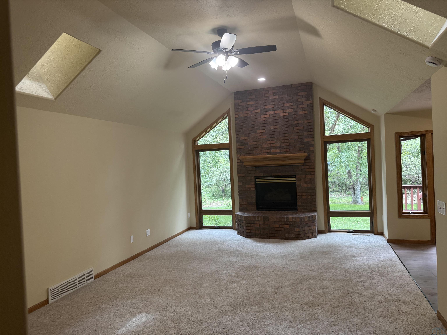
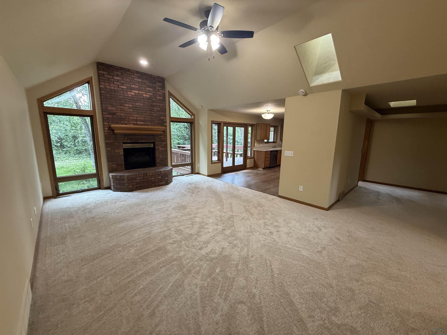
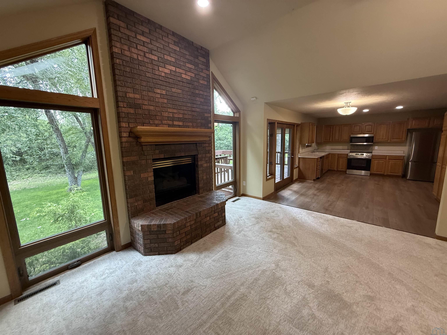
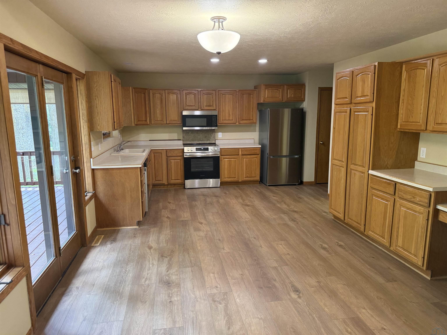
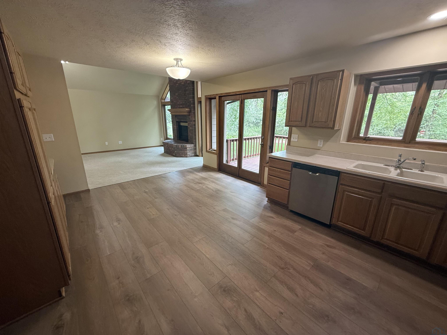
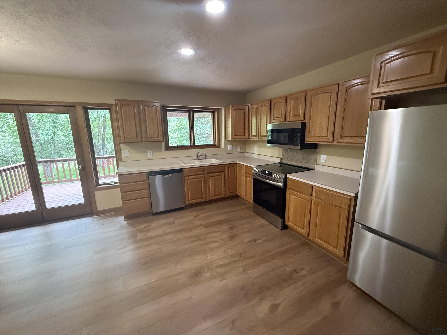
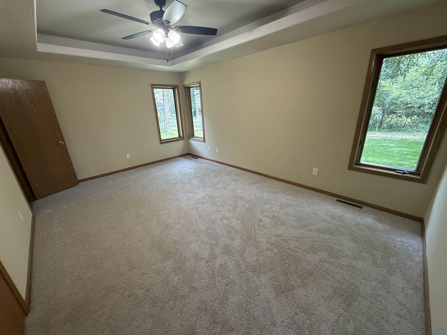
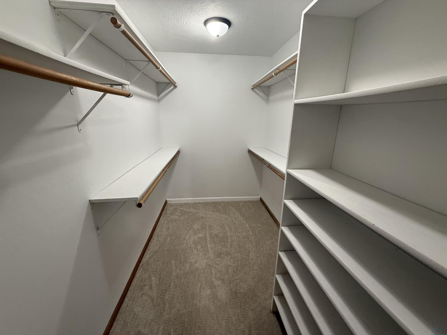
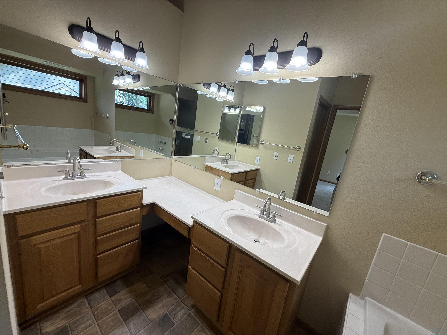
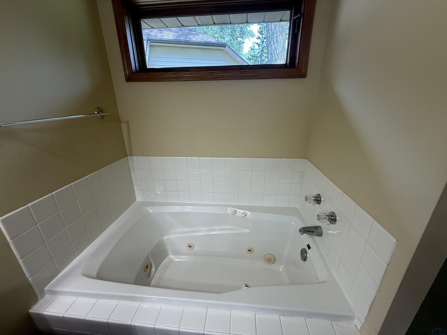
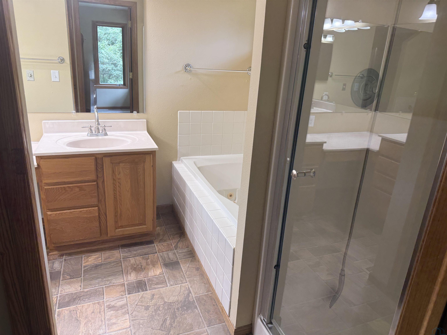
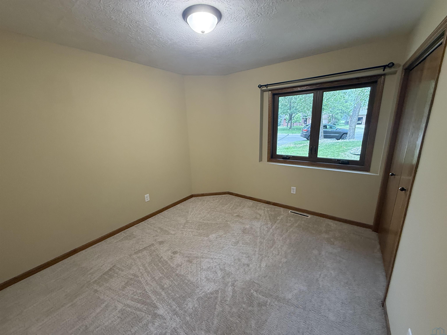
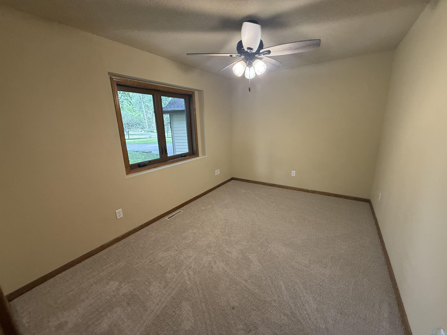
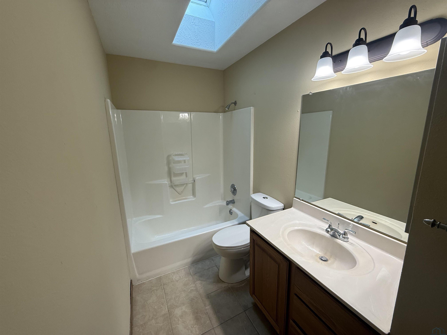
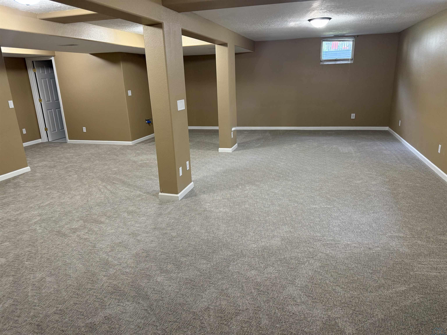
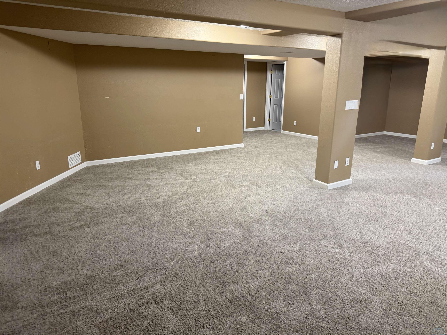
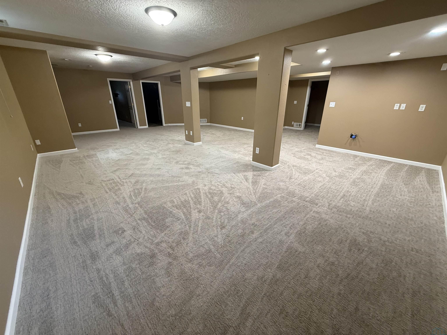
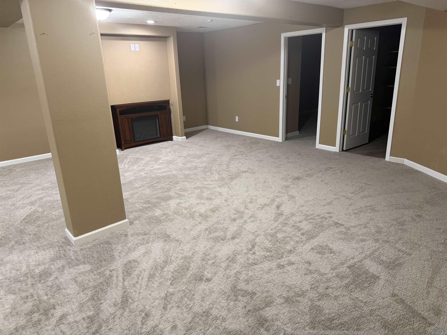
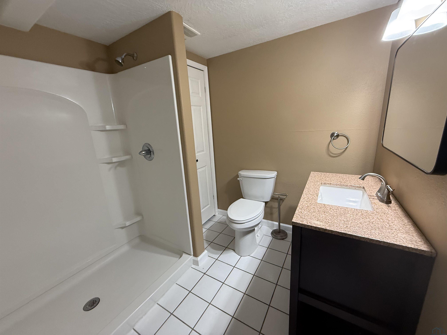
Hurry to see this 3+bedroom, 3 bath, ranch on quiet Dakota Dunes cul de sac. Spend lots of relaxing time on the large, partially covered deck overlooking the private backyard! Living room has vaulted ceilings, 2 skylights, full wall brick gas log fireplace and large windows with view of backyard. Eat in kitchen is open to L.R. and has new LVT flooring, new paint, pantry and desk. Formal dining room has trayed ceiling with lighting and 2 skylights. Large primary bedroom has great windows and 10 x 6 walk in closet. Primary bath has double vanity, whirlpool tub and walk in shower. Two other bedrooms up have new carpet and paint. Full bath has tile floor, skylight and fresh paint. Spacious family room down has new carpet and all new lighting and is plumbed for wet bar. Fourth bedroom down has double closet but no egress window. Three quarter bath has walk in shower, tile floor and linen closet. Extra finished area could be workout area or toy room. Has in ground sprinkler system. Main floor has all been freshly painted and has new carpet and LVT flooring. Five skylights and large windows let in lots of natural light. Move right in to this wonderful home!!
Property Address
Open on Google Maps- Address 373 Muirfield Ct.
- City Dakota Dunes
- State/county SD
- Zip/Postal Code 57049
Property Details
- Property ID: 833937
- Price: $399,500
- Property Size: 2992 Sq Ft
- Property Lot Size: 0.22 Acres
- Bedrooms: 3
- Bathrooms: 3
- Year Built: 1991
- Property Type: Residential
- Style: Ranch
- Taxes: $4737
- Garage Type: Attached
- Garage Spaces: 2
Room Dimensions
| Name | Floor | Size | Description |
|---|---|---|---|
| Other | Main | 9 x 5 | Foyer with new LVT flooring, coat closet |
| Living | Main | 22 x 14 | Vaulted ceiling, brick gas log fplace, new paint and carpet |
| Dining | Main | 10 x 10 | Formal, new paint and carpet |
| Kitchen | Main | 19 x 13 | Eat-in, new LVT flooring, desk, Lots of cabinets, new paint |
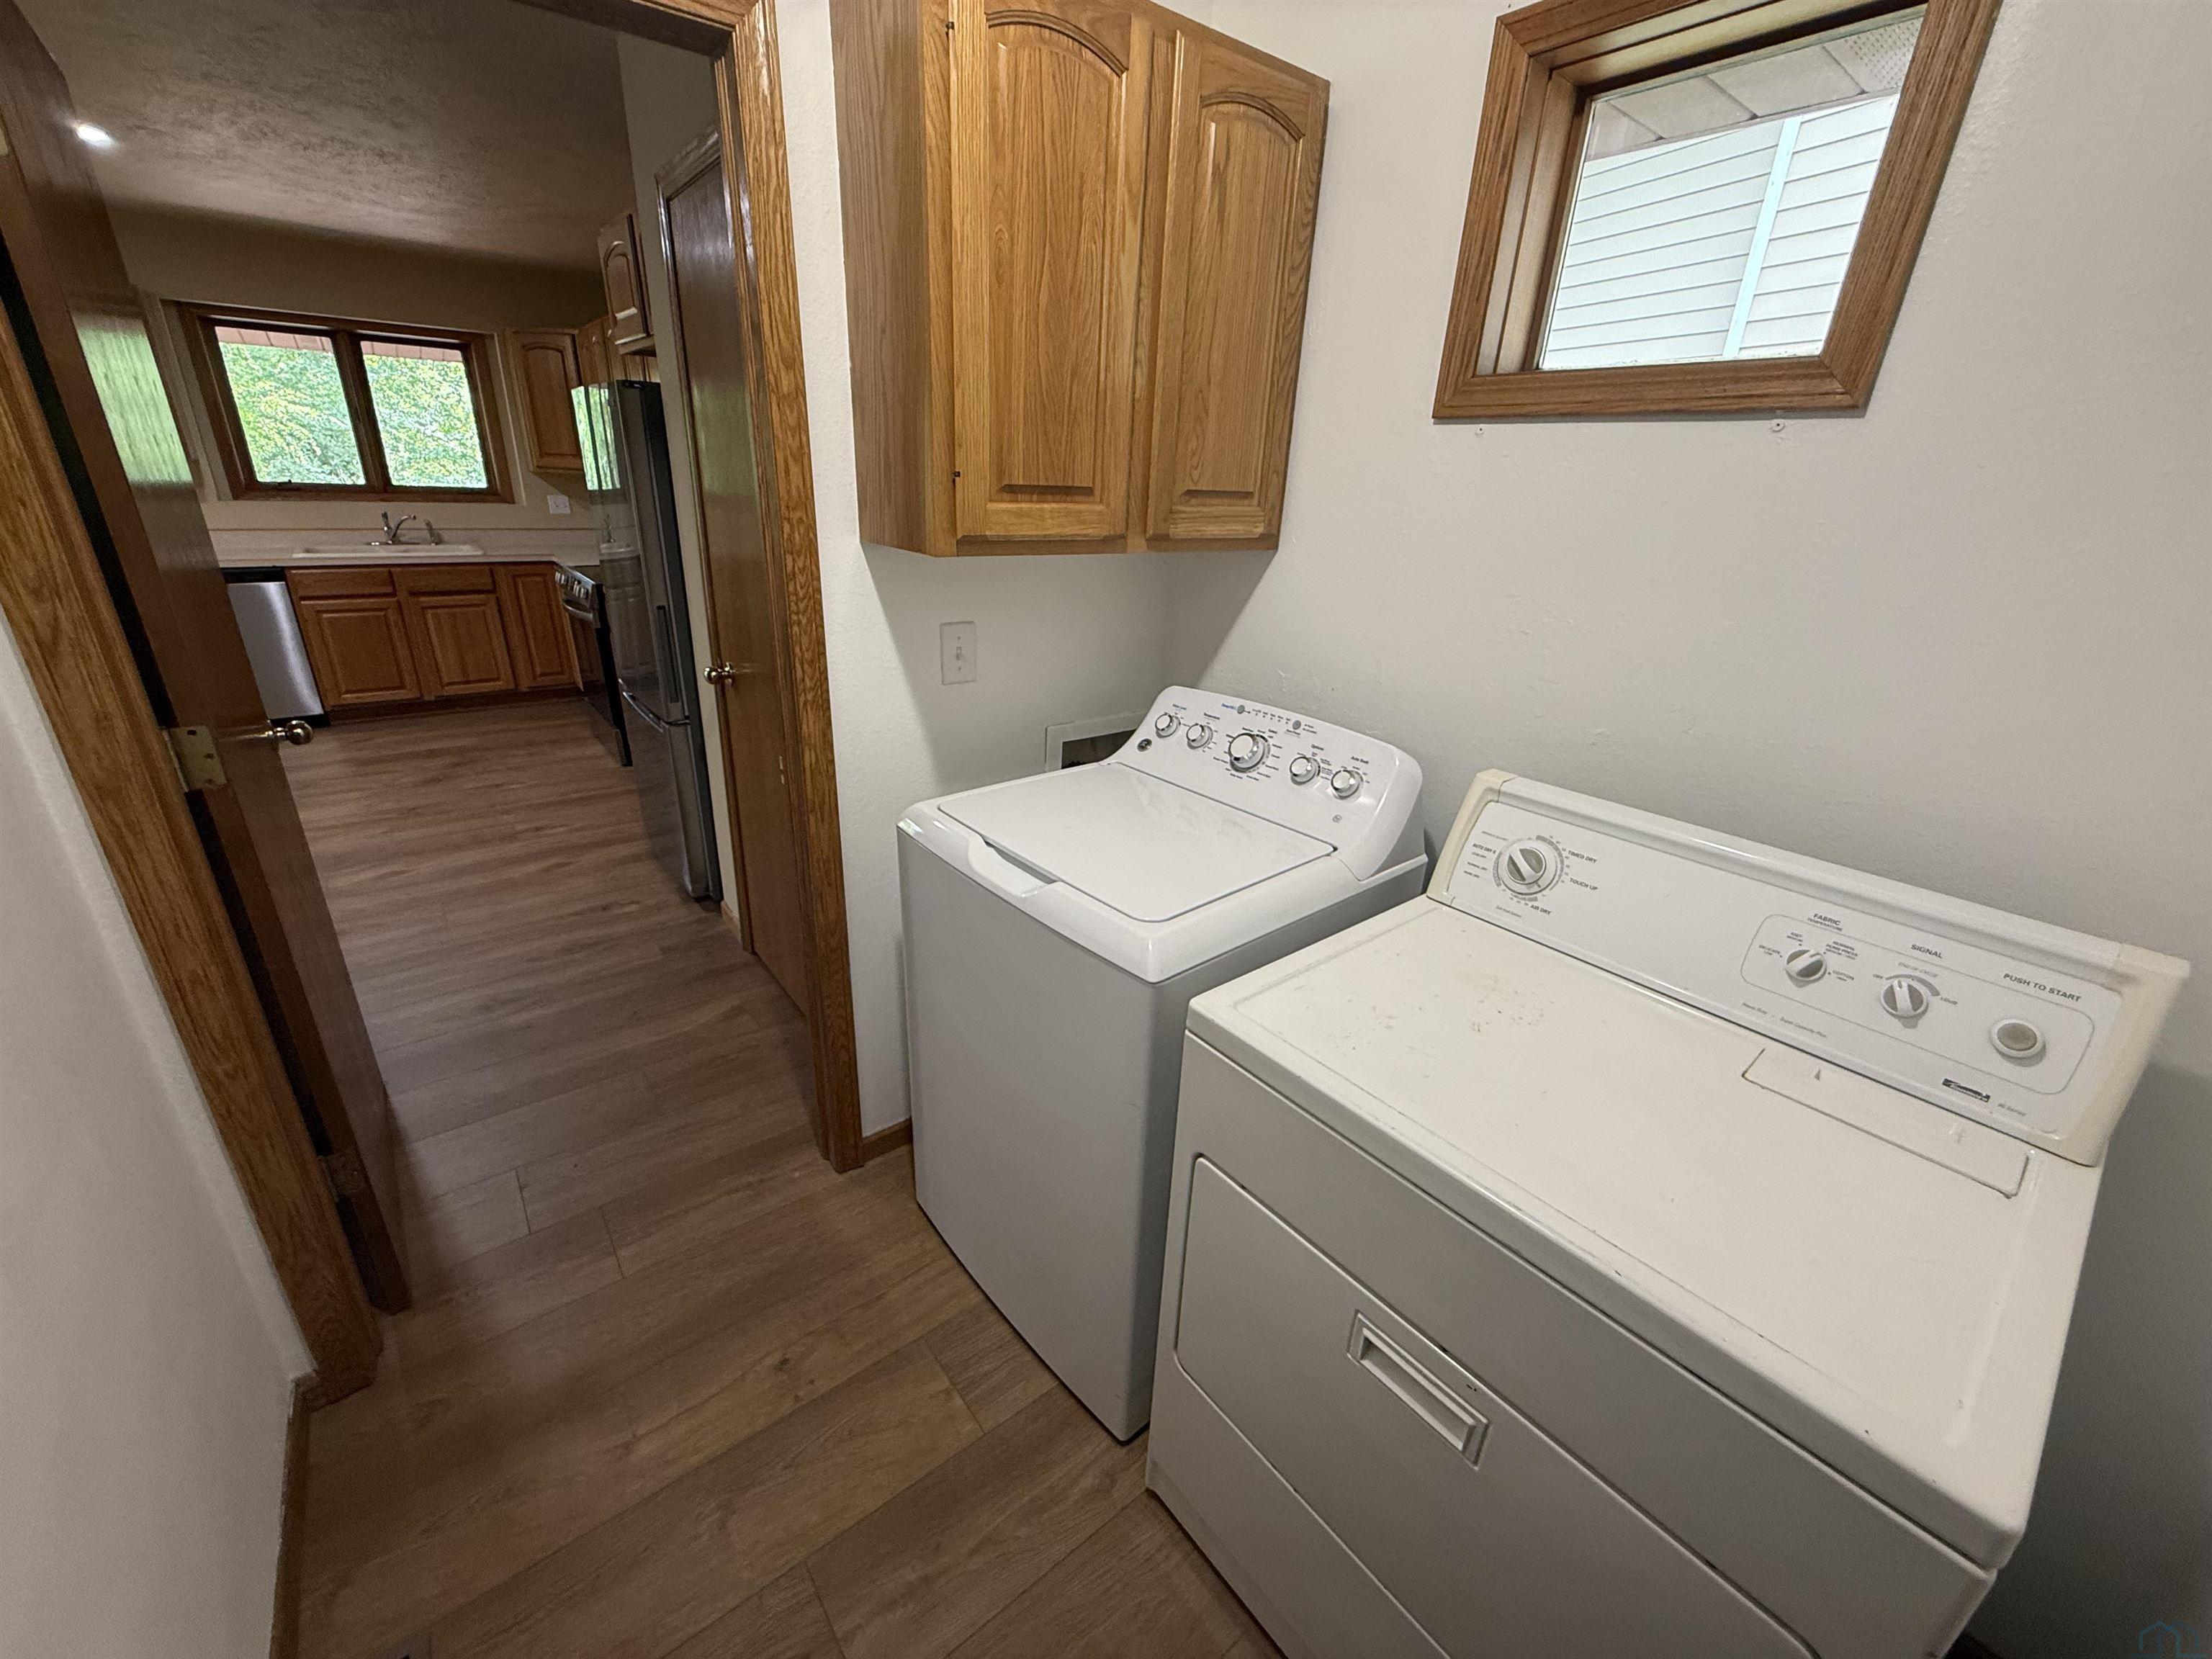
| Laundry | Main | 6 x 6 | Washer and dryer stay. Freshly painted. |
| Master | Main | 17 x 12 | Primary suite, 10x6 walk in closet, new paint & carpet, |
| Full Bath | Main | 10 x 8 | Primary full bath, walk in shower, jet tub, double vanity |
| Full Bath | Main | 12 x 5 | Tile floor, skylight, tub and surround shower |
| Bedroom | Main | 11 x 10 | New carpet and paint, double closet |
| Bedroom | Main | 13 x 9 | New carpet and paint, double closet, ceiling fan |
| Family | Basement | 31 x 22 | All new carpet and lights, plumbed for wet bar |
| Bedroom | Basement | 16 x 9 | New carpet, double closet, no egress window |
| Other | Basement | 16 x 6 | Could be toy room or office |
| 3/4 Bath | Basement | 8 x 7 | Tile floor, walk-in shower, linen closet. |
MLS Information
| Above Grade Square Feet | 1702 |
| Acceptable Financing | Cash,Conventional,FHA,VA |
| Air Conditioner Type | Central |
| Association Fee | 90 |
| Basement | Finished,Full |
| Below Grade Square Feet | 1662 |
| Below Grade Finished Square Feet | 1290 |
| Below Grade Unfinished Square Feet | 372 |
| Contingency Type | None |
| County | Union |
| Driveway | Concrete |
| Elementary School | Dakota Valley |
| Exterior | Combination |
| Fireplace Fuel | Gas |
| Fireplaces | 1 |
| Flood Insurance | Not Required |
| Fuel | Natural Gas |
| Garage Square Feet | 480 |
| Garage Type | Attached |
| Heat Type | Forced Air |
| High School | Dakota Valley |
| Included | All kitchen appliances, washer and dryer, gdo and remotes |
| Legal Description | LOT 29 OF DAK DUNES GOLF COURSE 4TH ADD .22A |
| Main Square Feet | 1702 |
| Middle School | Dakota Valley |
| Ownership | Single Family |
| Property Features | Cul-De-Sac,Landscaping,Lawn Sprinkler System,Level Lot,Trees |
| Rented | No |
| Roof Type | Shingle |
| Sewer Type | City |
| Tax Year | 2025 |
| Water Type | City |
| Water Softener | None |
MLS#: 833937; Listing Provided Courtesy of United Real Estate Solutions (712-226-6000) via Northwest Iowa Regional Board of REALTORS. The information being provided is for the consumer's personal, non-commercial use and may not be used for any purpose other than to identify prospective properties consumer may be interested in purchasing.