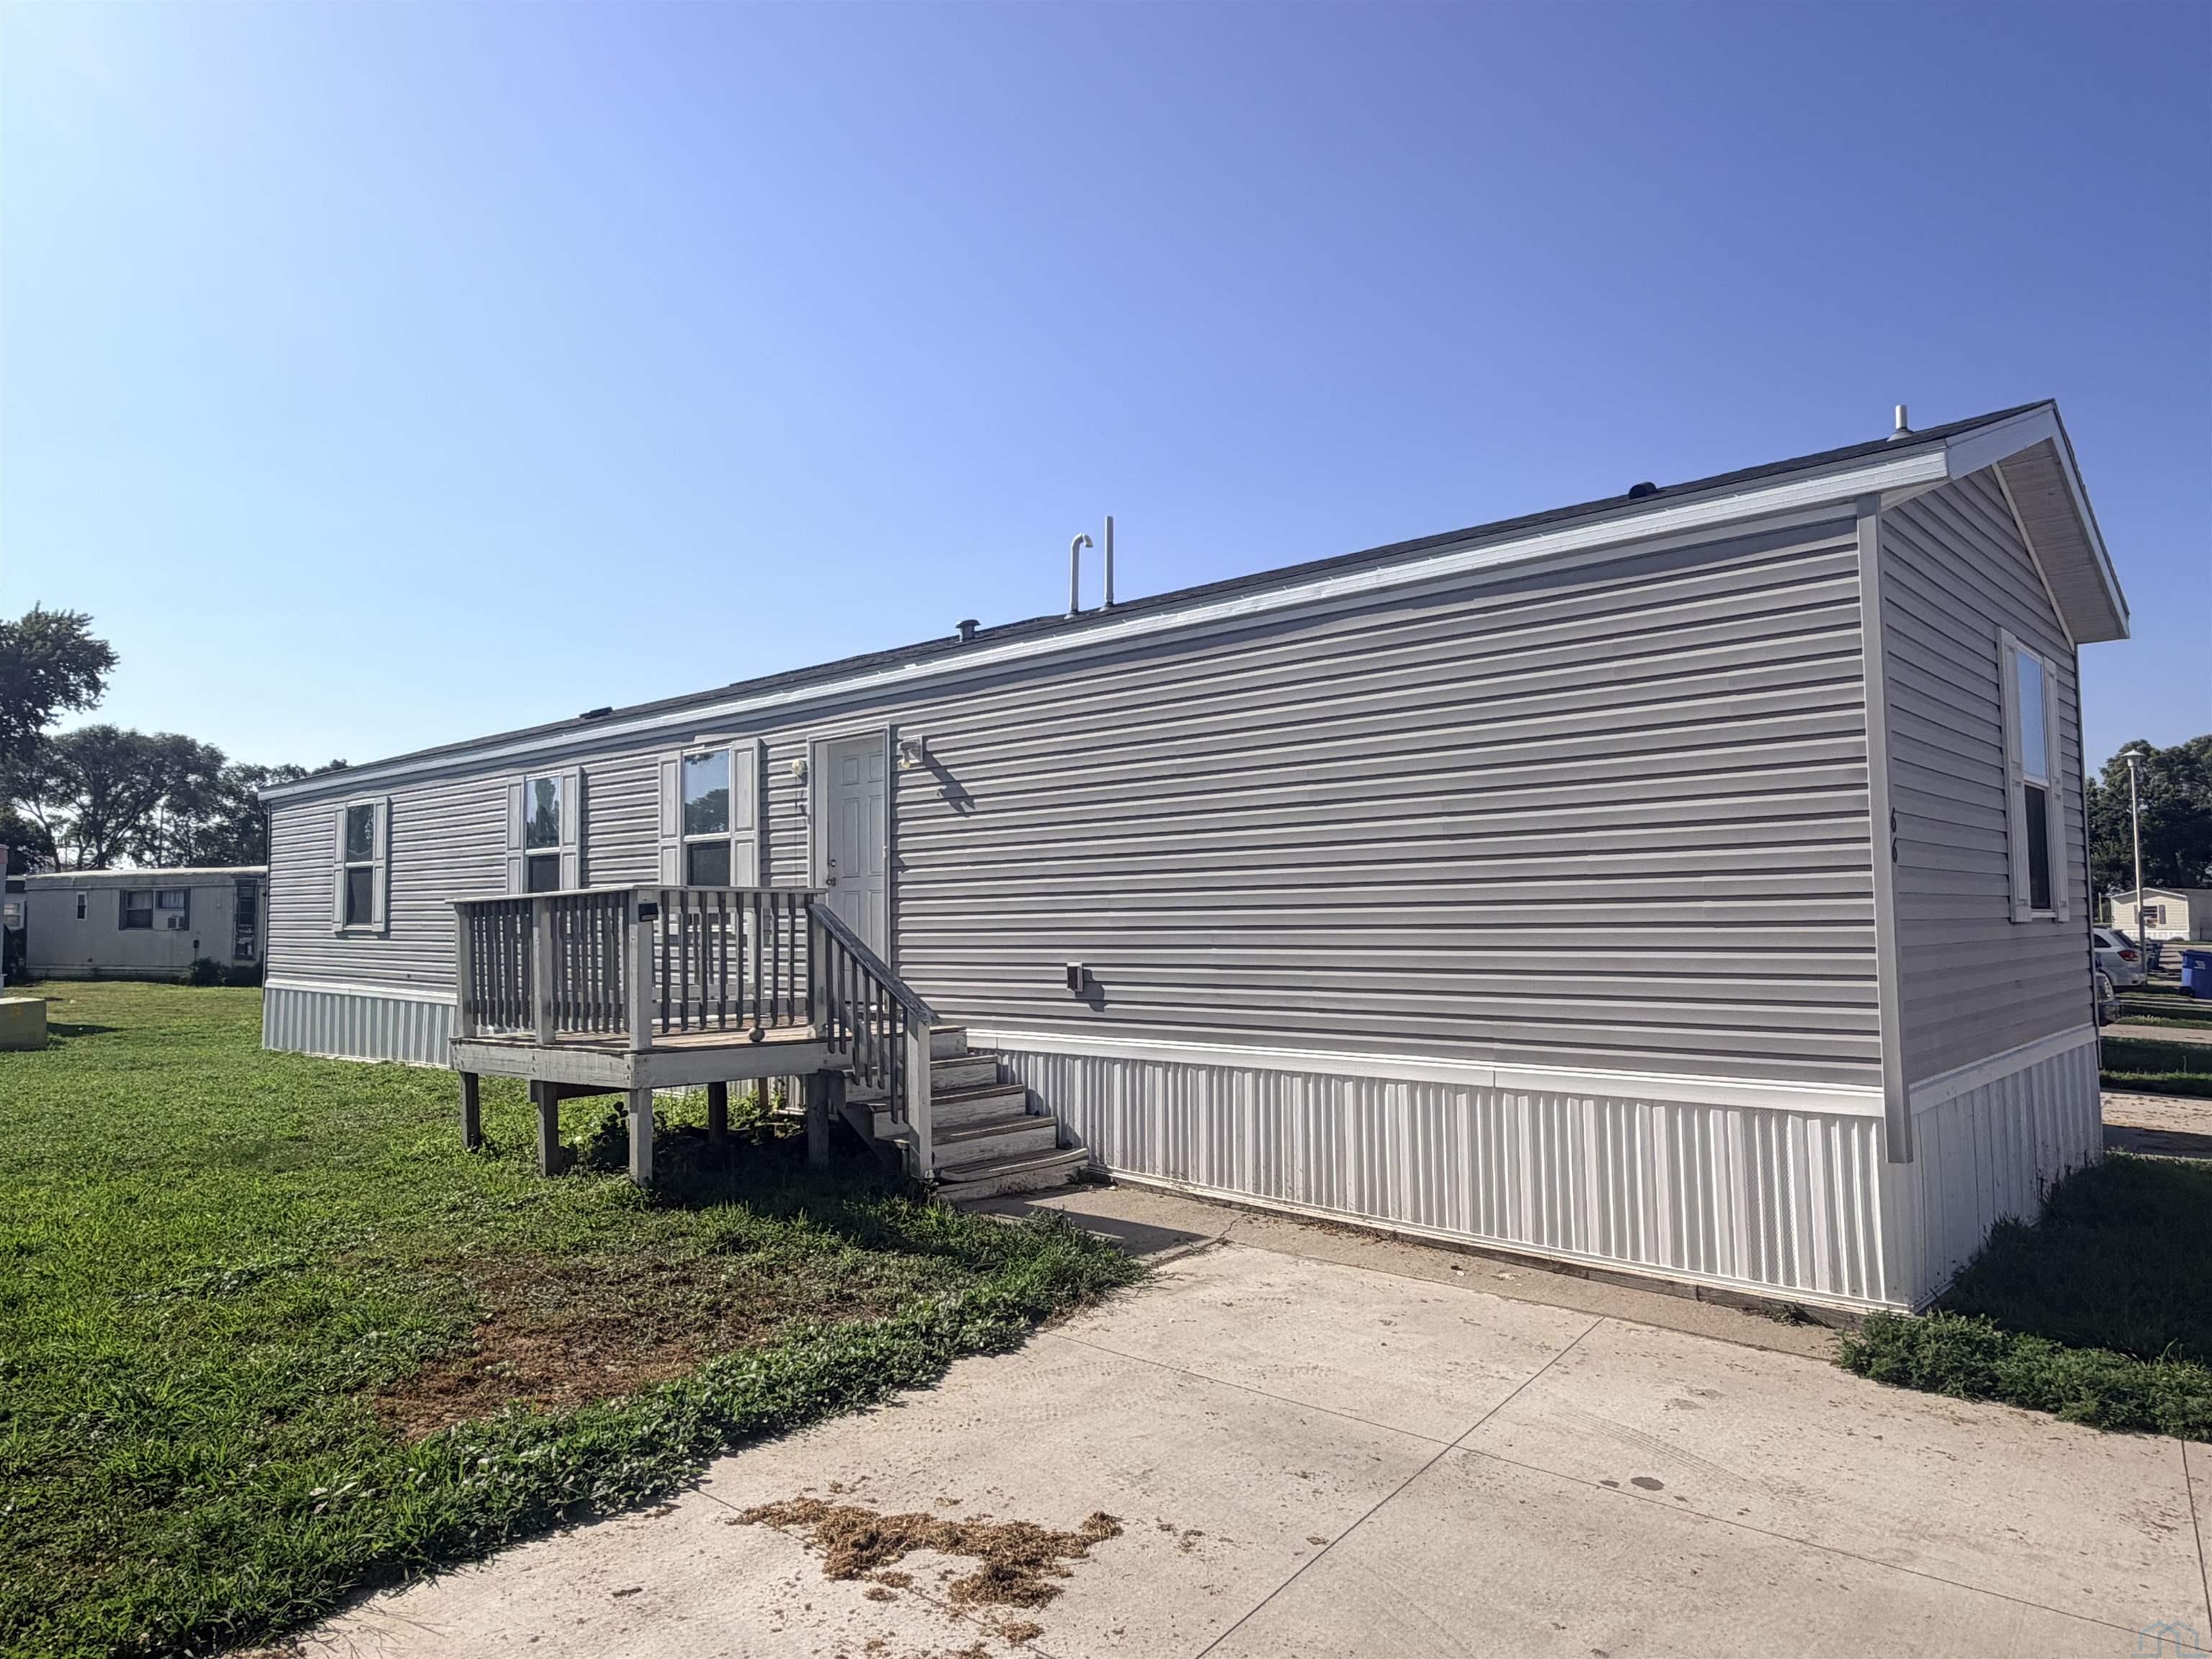
32103 Saginaw, Vermillion, SD
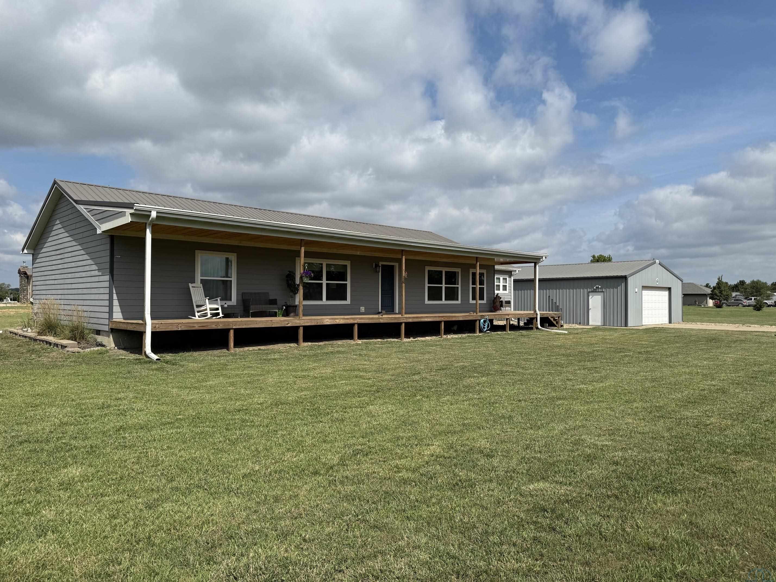


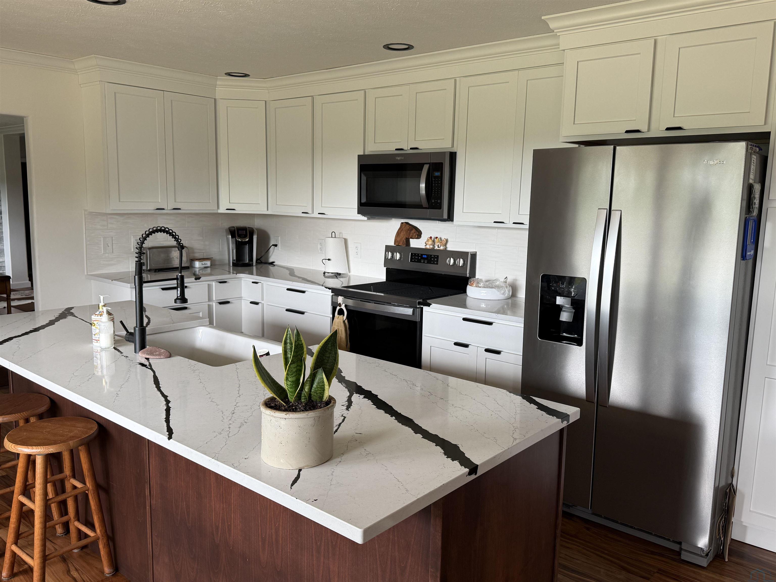




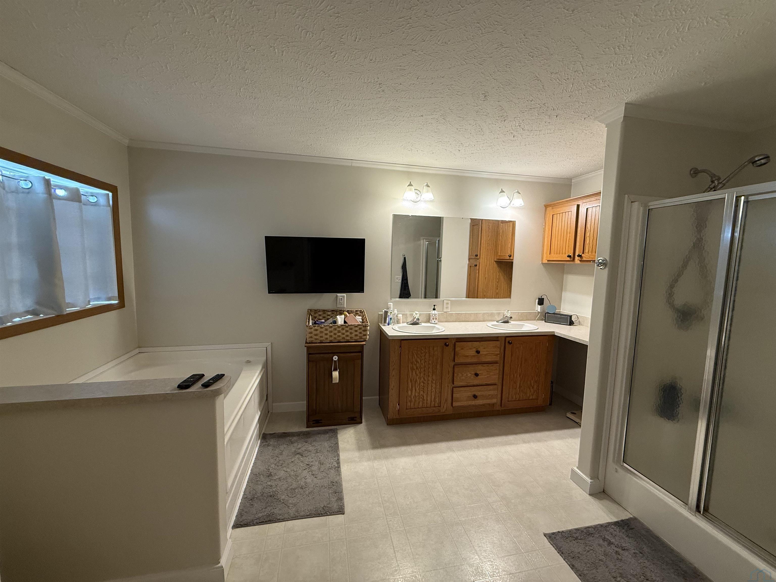

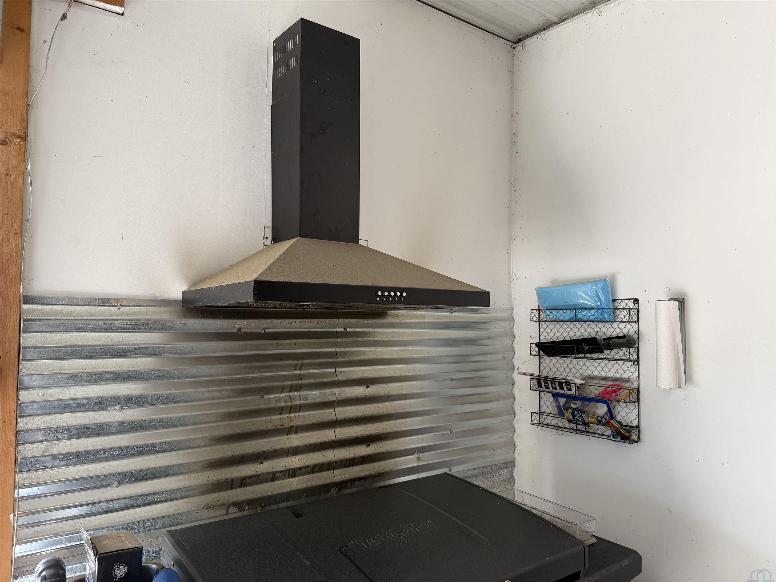

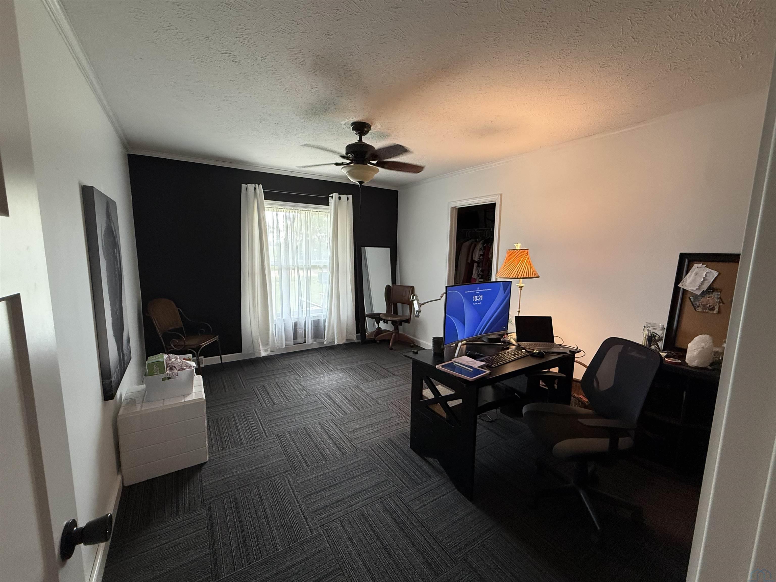

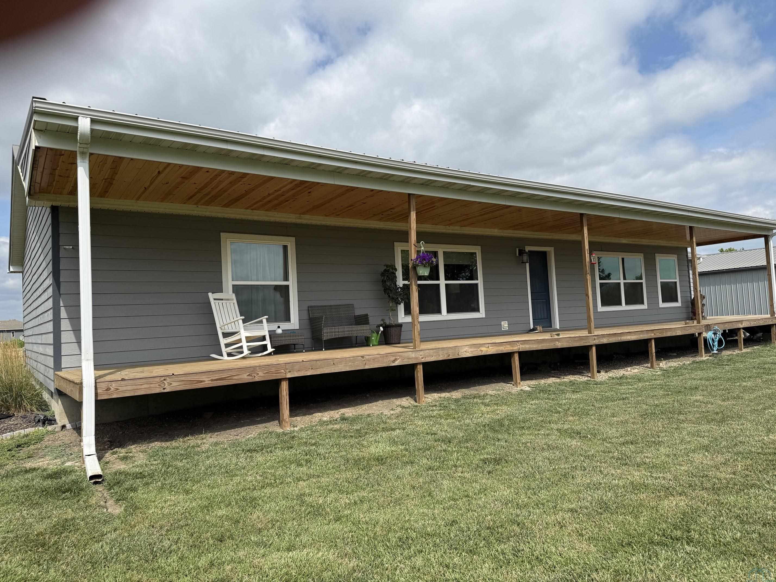
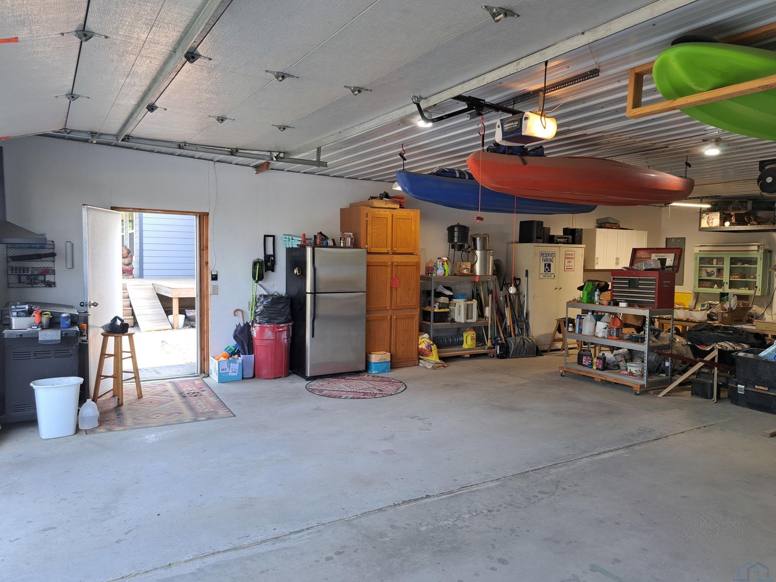
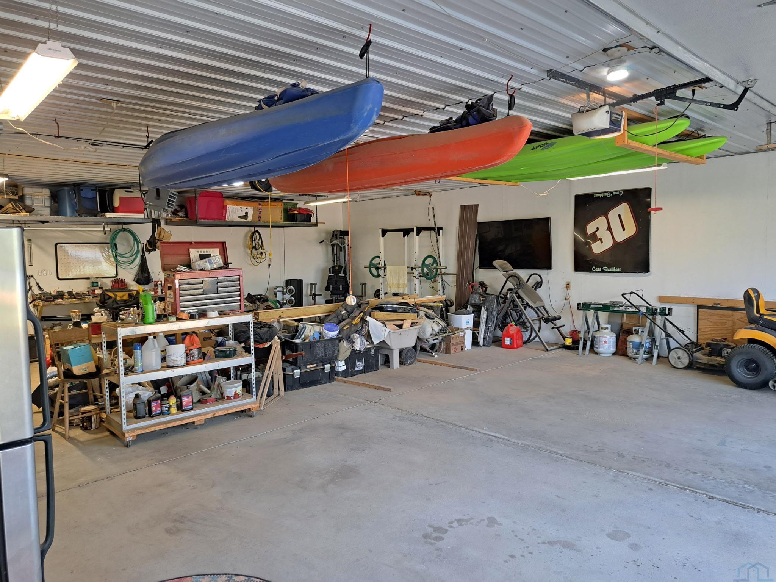

This well-maintained ranch home with numerous updates is situated on a large 2.15-acre lot close to the Missouri River. The home offers 3 bedrooms and 2.5 bathrooms, including a comfortable primary suite with a walk-in closet and private bathroom. The primary bedroom features a beautiful stone accent wall and an electric fireplace, creating a warm and inviting retreat. The formal living room also includes a stone accent wall and fireplace, adding charm and character to the main living space. The large remodeled kitchen is a standout, featuring white cabinetry, granite countertops, a spacious eat-at island, a farmhouse sink, and appliances that are only one year old. A 15 x 15 family room addition offers extra living space with a knotty pine vaulted ceiling, while the spacious 14 x 12 laundry room on the main floor adds everyday convenience. Outside, enjoy a front porch that runs the length of the home, providing plenty of room to relax and enjoy the outdoors. The property also includes a setup for RV parking with electric service, as well as a 30 x 40 insulated shed with electric heat, offering excellent space for storage, hobbies, equipment, or a workshop. HOA fees are $250 annually and include boat access to the Missouri River.
Property Address
Open on Google Maps- Address 32103 Saginaw
- City Vermillion
- State/county SD
- Zip/Postal Code 57069
Property Details
- Property ID: 833895
- Price: $399,900
- Property Size: 2056 Sq Ft
- Property Lot Size: 2.15 Acres
- Bedrooms: 3
- Bathrooms: 3
- Year Built: 2004
- Property Type: Residential
- Style: Raised Ranch
- Taxes: $5035
- Garage Type: Detached
- Garage Spaces: 4
Room Dimensions
| Name | Floor | Size | Description |
|---|---|---|---|
| Kitchen | Main | 22x14 | Quartz counter tops and Arcadia flooring |
| Family | Main | 15x15 | addtion with pallet burner and Arcadia flooring |
| Laundry | Main | 14x12 | large laundry room with 1/2 bath |
| Living | Main | 20x14 | Arcadia flooring , built in ele. fireplace |
| Full Bath | Main | 5x10 | |
| Master | Main | 16x14 | carpet large walk in closet |
| Bedroom | Main | 14x11 | carpet and walk in closet |
| Bedroom | Main | 14x11 | carpet and walk in closet |
| Full Bath | Main | 9 x 14 | Jacuzzi tub double sink and stand alone shower, master bath |
MLS Information
| Above Grade Square Feet | 2056 |
| Acceptable Financing | Cash,Conventional,FHA,VA |
| Air Conditioner Type | Central |
| Association Fee | 250 |
| Basement | None |
| Below Grade Square Feet | 0 |
| Below Grade Finished Square Feet | 0 |
| Below Grade Unfinished Square Feet | 0 |
| Contingency Type | None |
| County | Clay |
| Driveway | Concrete,Gravel |
| Elementary School | Vermillion |
| Exterior | LP |
| Fireplace Fuel | Electric |
| Fireplaces | 2 |
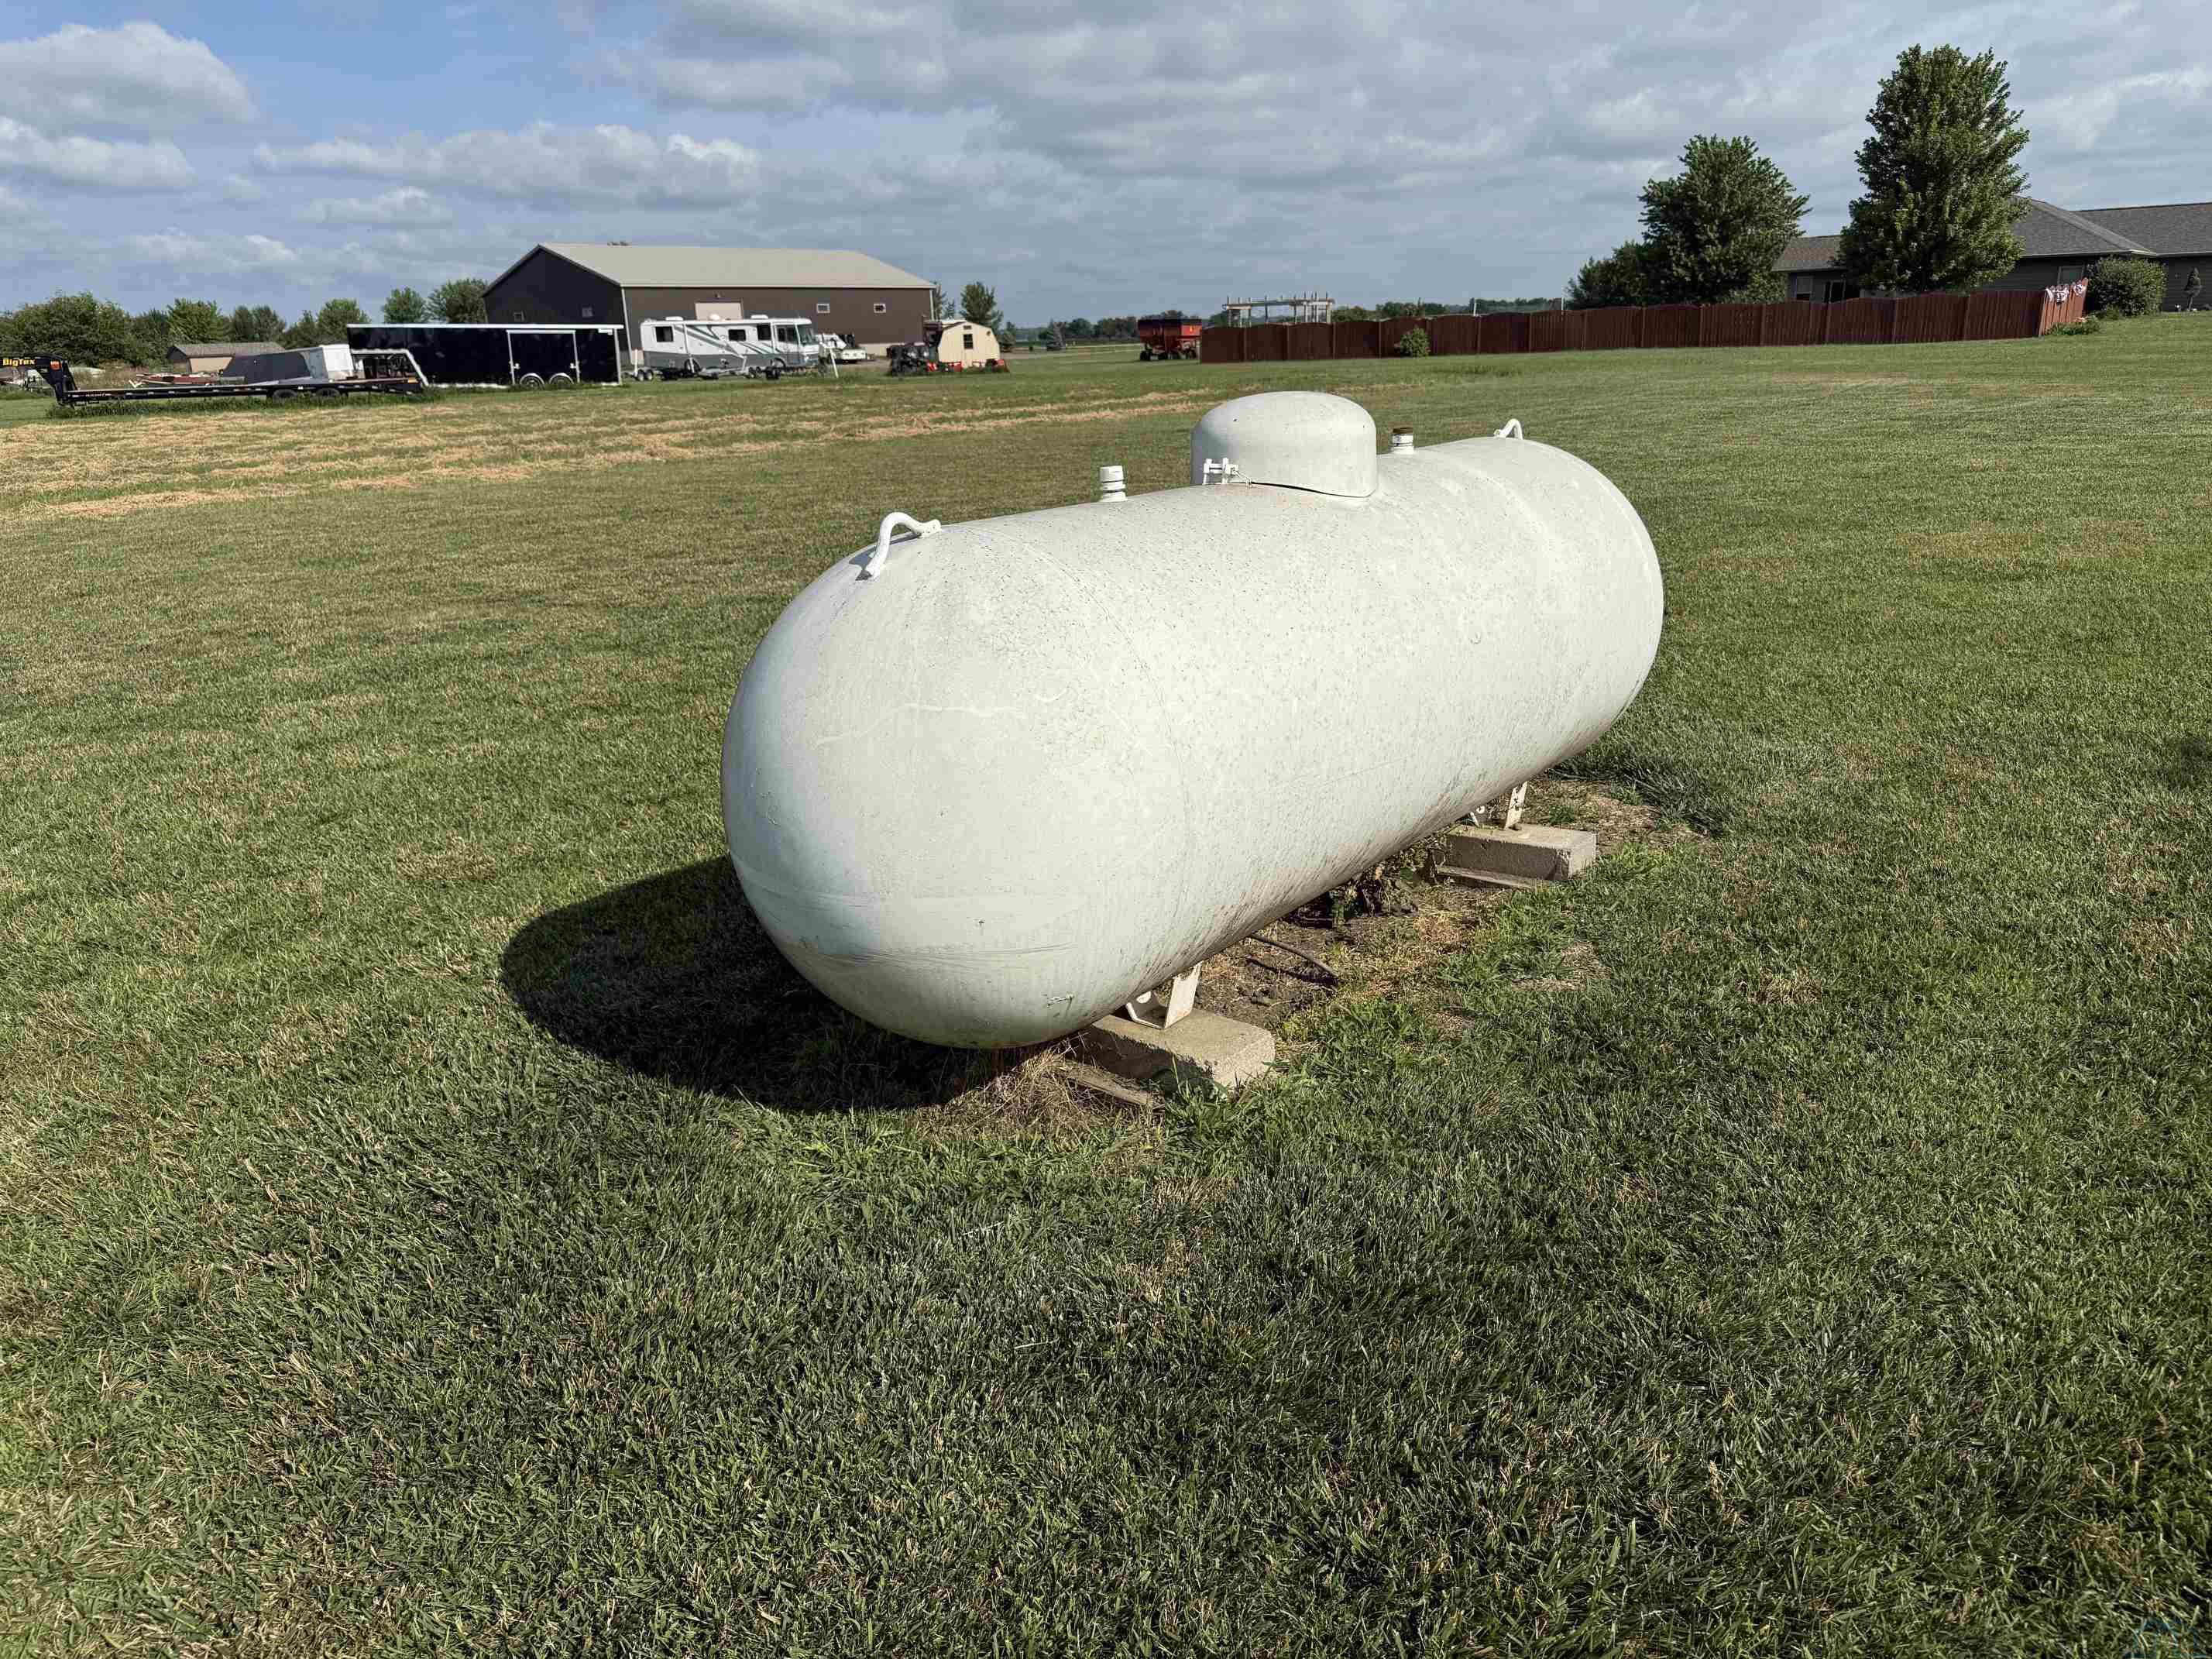
| Fuel | Propane |
| Garage Square Feet | 1200 |
| Garage Type | Detached |
| Heat Type | Forced Air |
| High School | Vermillion |
| Included | refrig., ele. stove, dishwasher, microwavee and pellet burner. |
| Legal Description | Lot 2 Blk 2 riverview sub NW 1/4 4-91-51 TWP |
| Main Square Feet | 2056 |
| Middle School | Vermillion |
| Ownership | Single Family |
| Property Features | Level Lot,Acreage |
| Rented | No |
| Roof Type | Metal |
| Sewer Type | Septic |
| Tax Year | 2025 |
| Water Type | Rural Water |
| Water Softener | None |
MLS#: 833895; Listing Provided Courtesy of Dakota Realty (605-624-4474) via Northwest Iowa Regional Board of REALTORS. The information being provided is for the consumer's personal, non-commercial use and may not be used for any purpose other than to identify prospective properties consumer may be interested in purchasing.