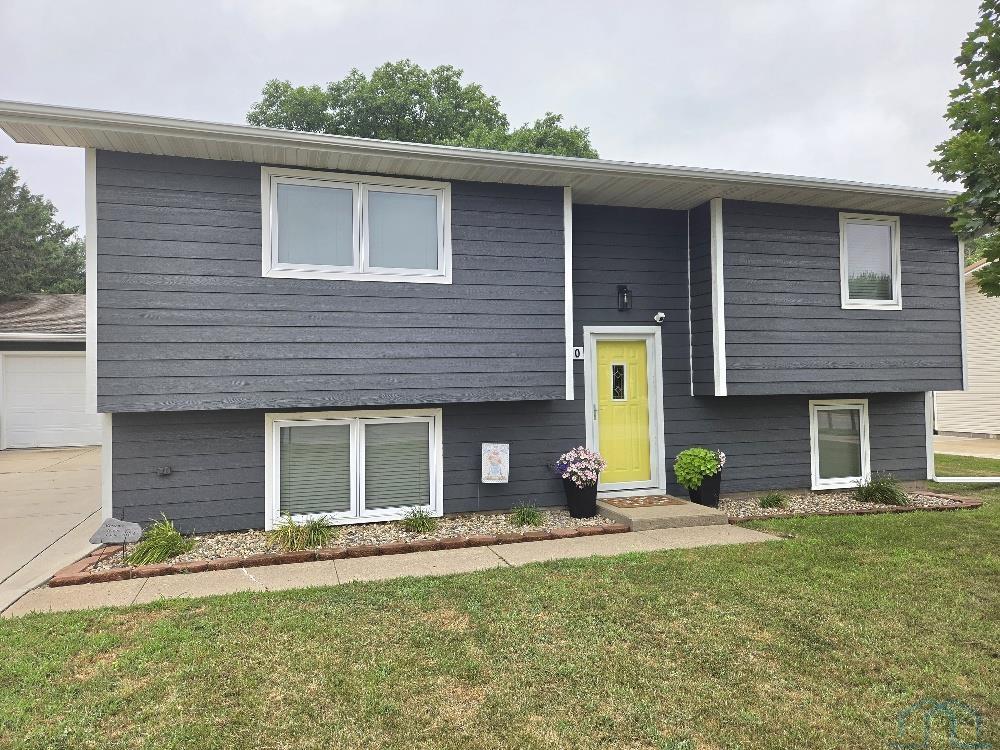
681 Meadowlark Circle, Dakota Dunes, SD
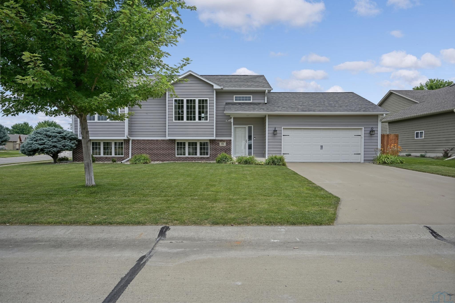
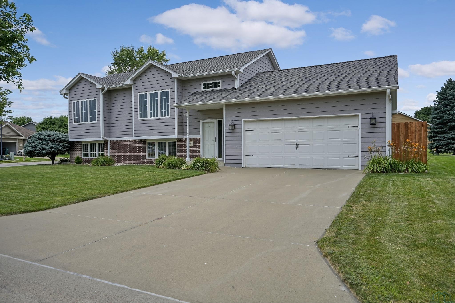
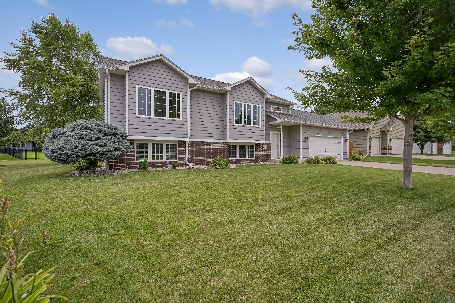
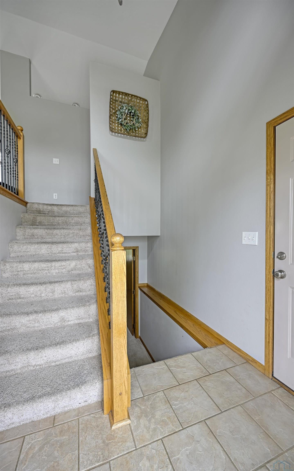
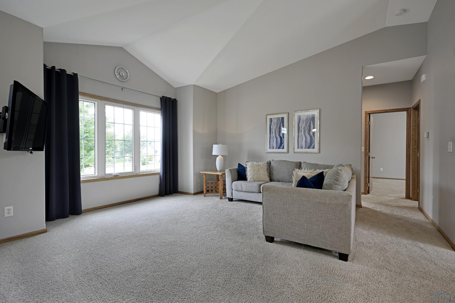
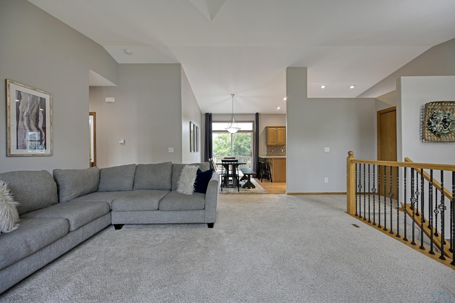
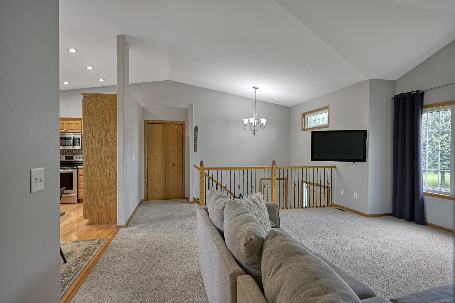
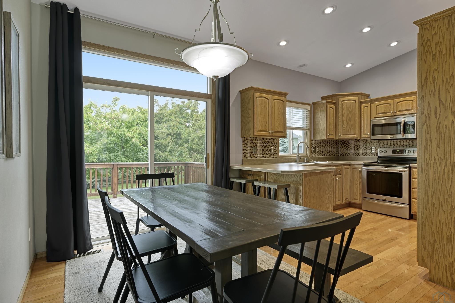
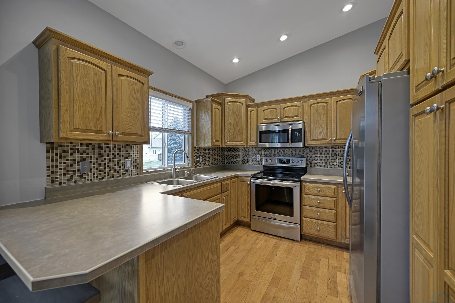
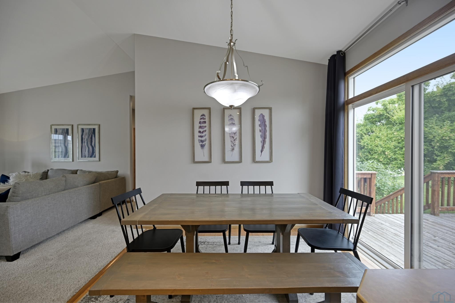
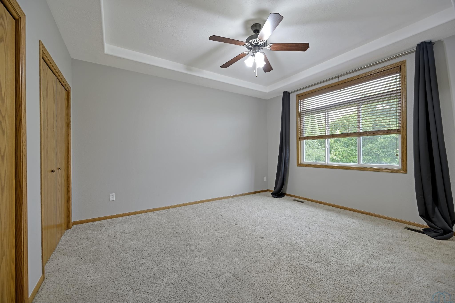
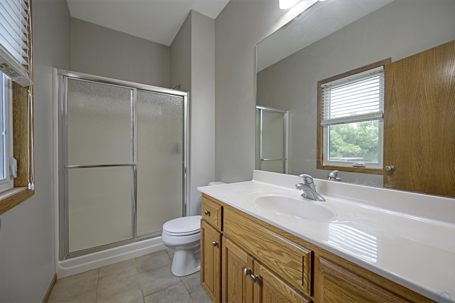
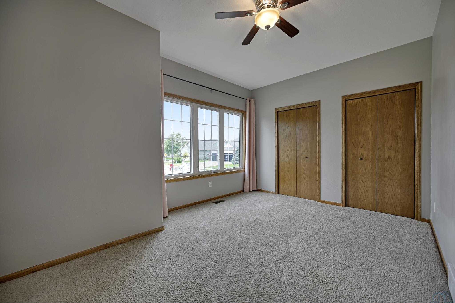
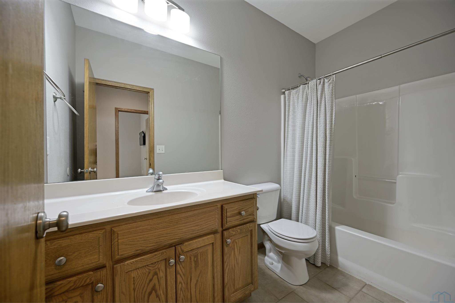
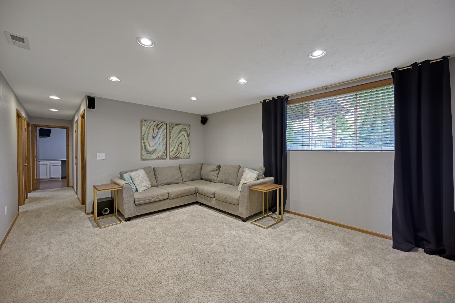
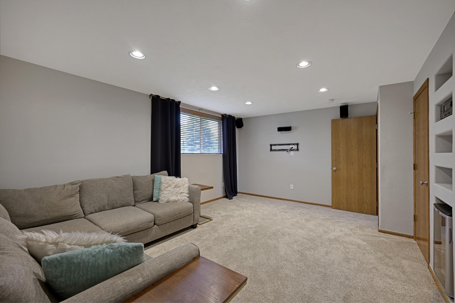
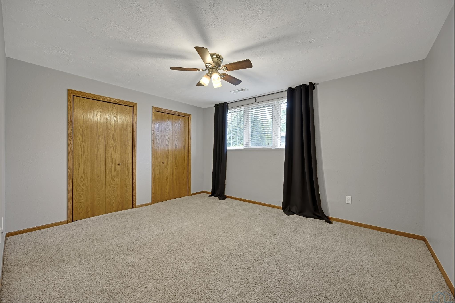
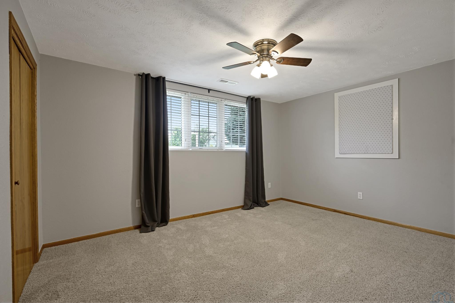
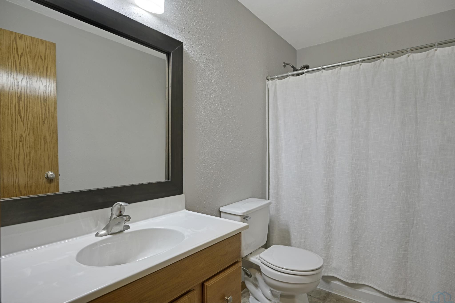
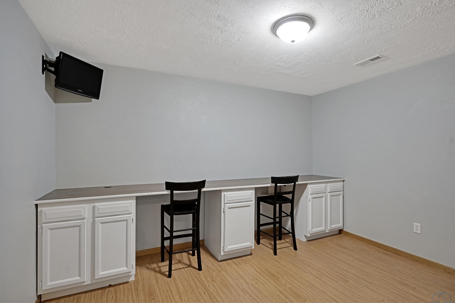
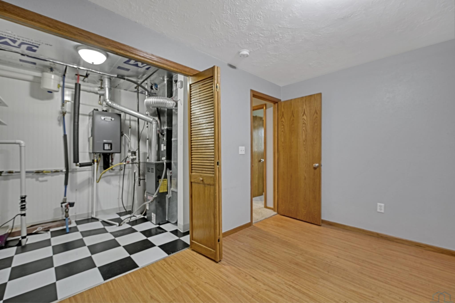
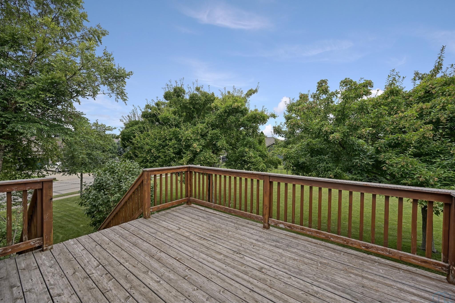
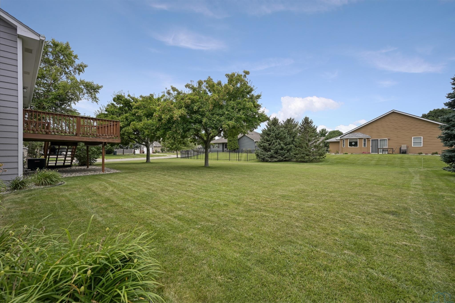
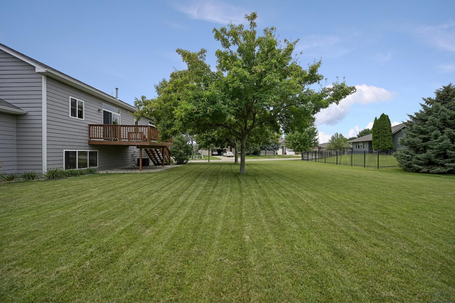
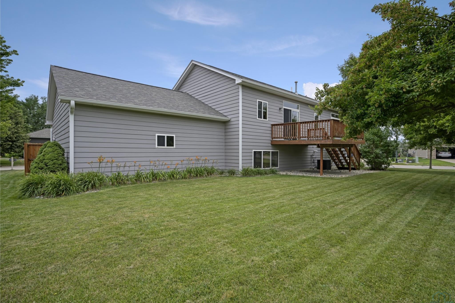
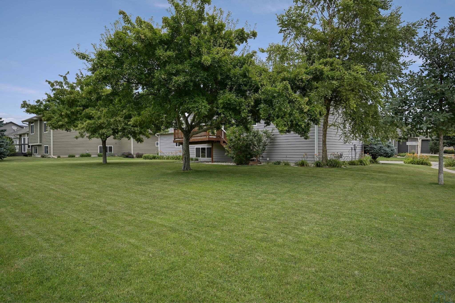
Come home to 681 Meadowlark Circle, the sweetest home you’ve seen in quite some time. This one-owner property is like-new thanks to attention to detail and true pride of ownership. The home sits on a corner lot larger than its cohorts, offering ample space for outdoor activities. Inside you will find a light, airy space that is inviting and warm, with *4* bedrooms, all with double closets, 3 bathrooms, and ~2200 square feet of clean, pristine space. The home offers fresh paint, vaulted ceilings, just-shampooed carpets, vinyl windows, and functionality. The living room is roomy but cozy and open to the dining/kitchen area. The kitchen offers views of the backyard, hardwood floors, and newer stainless appliances that stay, and the dining area offers access to the deck and the backyard. The primary en suite is spacious and has oversized double closets and a clean, bright 3/4 bathroom. On this level is the main bathroom as well as an oversized 2nd bedroom with double closets. In the lower level you will find daylight windows, 2 more bedrooms, a full bath, the bright family room, an office space, and the combo laundry/mechanical room. Highlights here include 2018 gutters and roof, with class-4 shingles (depending on your insurance provider this could provide you with a discount on annual premiums), a brand new (1/2026) tankless water heater, annual HVAC maintenance by Farrells, annual carpet shampooing, a fully finished basement, landscaping and privacy trees, proximity to the park/trails, wonderful neighbors, ease of access in and out of The Prairie, and of course serene, South Dakota living. This beauty will not last long, so hop-to and come home to 681 Meadowlark Circle today.
Property Address
Open on Google Maps- Address 681 Meadowlark Circle
- City Dakota Dunes
- State/county SD
- Zip/Postal Code 57049
Property Details
- Property ID: 833948
- Price: $385,000
- Property Size: 2224 Sq Ft
- Property Lot Size: 0.27 Acres
- Bedrooms: 4
- Bathrooms: 3
- Year Built: 2006
- Property Type: Residential
- Style: Split
- Taxes: $4961
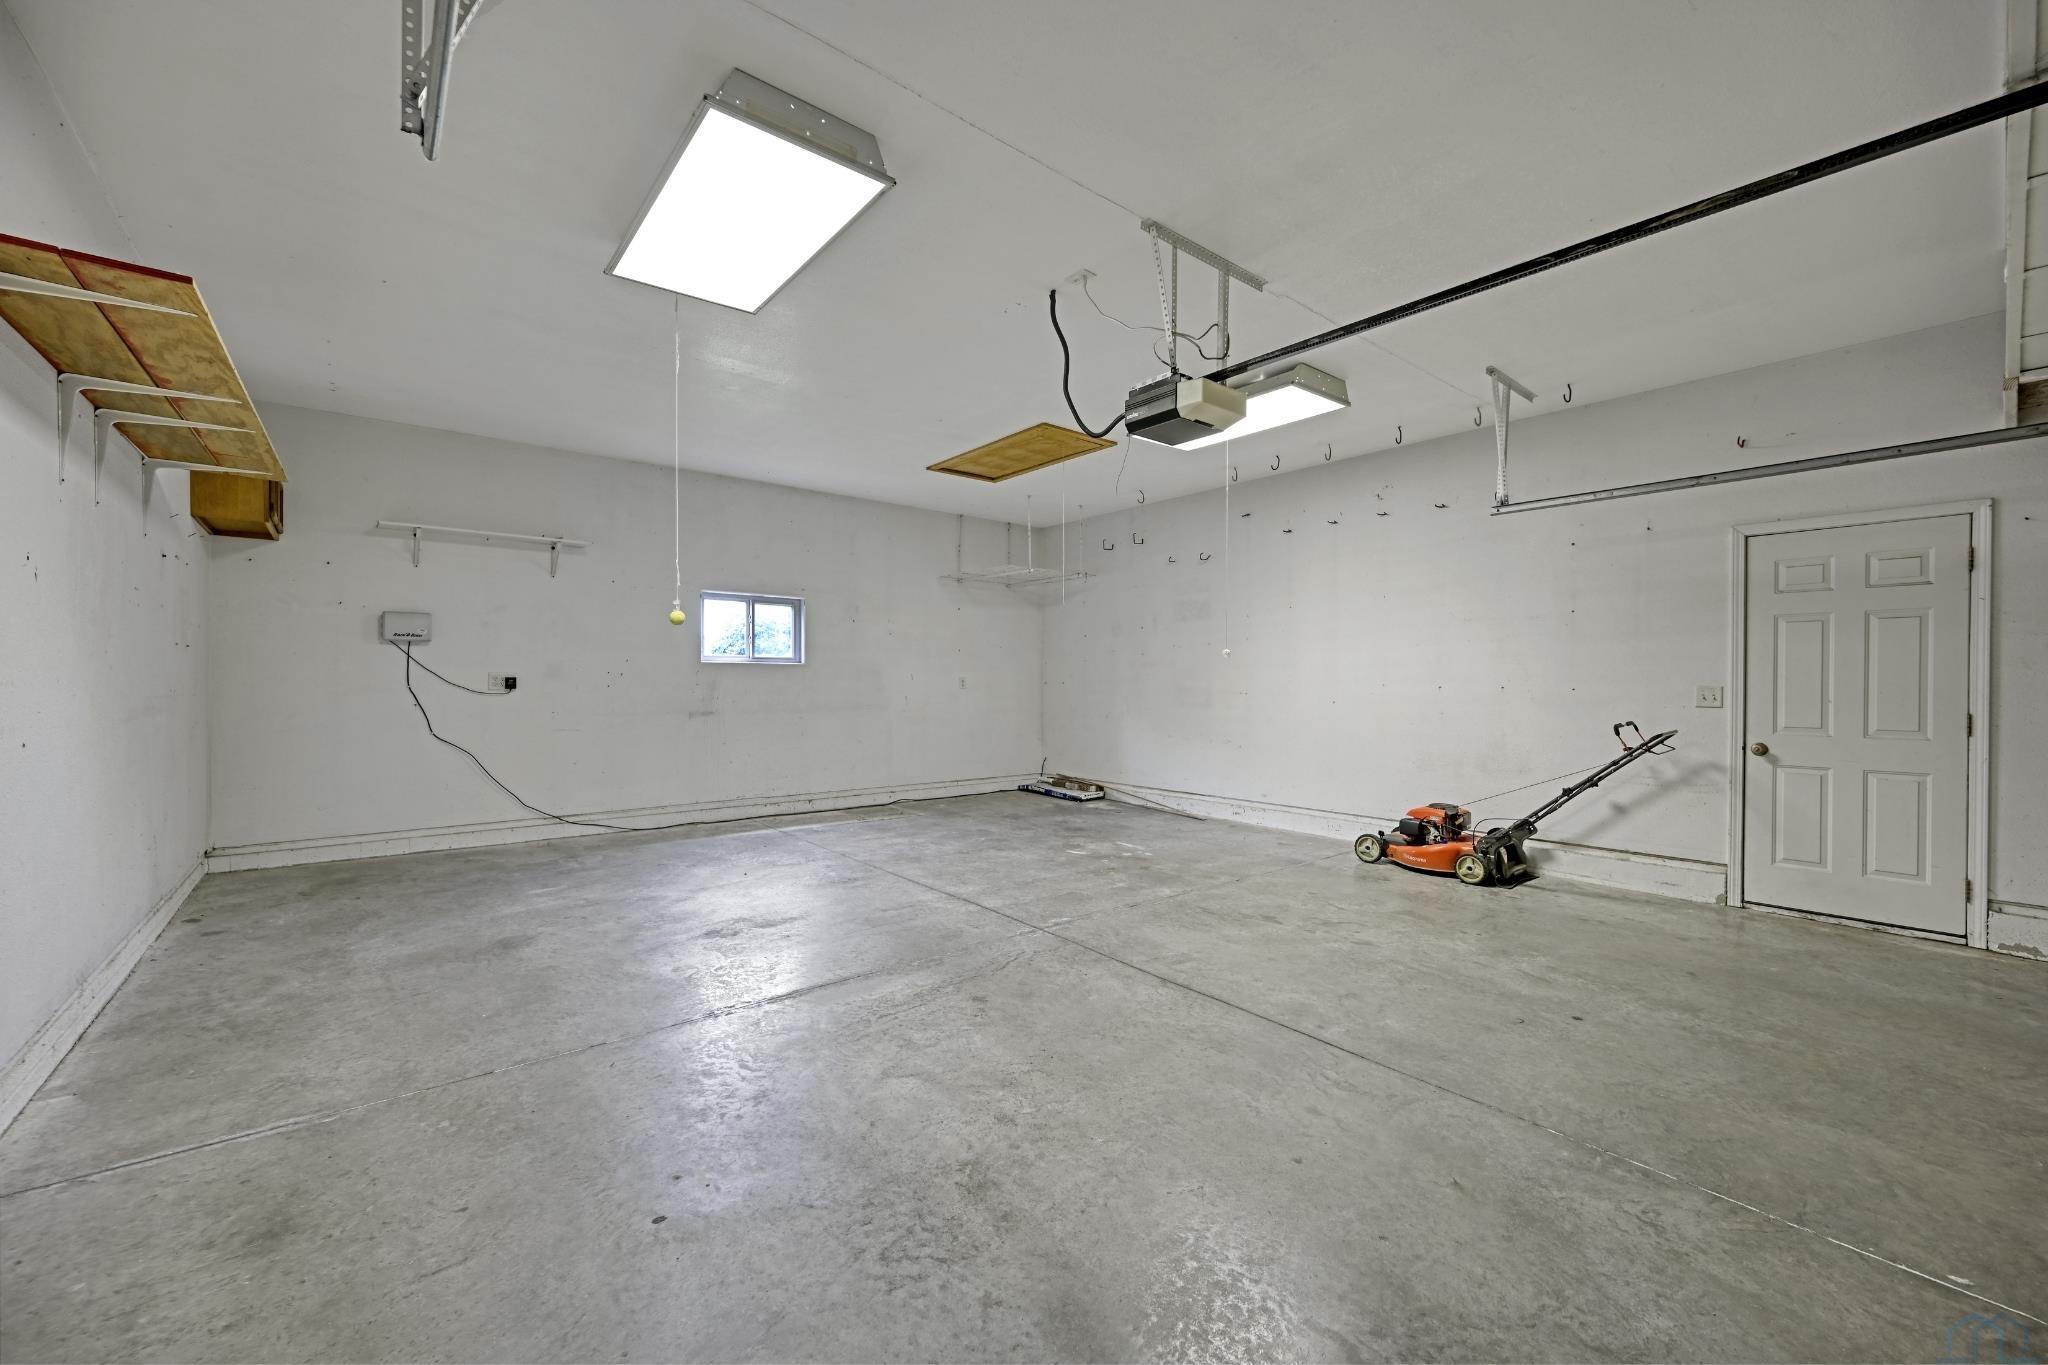
- Garage Type: Attached
- Garage Spaces: 2
Room Dimensions
| Name | Floor | Size | Description |
|---|---|---|---|
| Living | Main | 13x15 | Fresh paint, vaulted ceilings |
| Kitchen | Main | 8x11 | Newer appliances that stay, hardwood floors |
| Dining | Main | 8x9 | Hardwoods, slider to deck and back yard |
| Master | Main | 14x14 | Oversized double closets, tray ceiling, carpet |
| 3/4 Bath | Main | 5x8 | Primary, clean, tile flooring, large vanity |
| Bedroom | Main | 12x15 | Double closets, bright and airy |
| Full Bath | Main | 5x7 | Clean, tile flooring, large plate mirror |
| Family | Basement | 15x12 | Carpet, built ins, daylight windows |
| Bedroom | Basement | 12x14 | Carpet, double closets, light and airy, daylight windows |
| Bedroom | Basement | 12x14 | Carpet, double closets, light and airy, daylight windows |
| Full Bath | Basement | 9x5 | Clean, well-lit, tile floor |
| Other | Basement | 19x7 | Office space with built ins |
| Other | Basement | 7x7 | Laundry/mechanical room |
MLS Information
| Above Grade Square Feet | 1132 |
| Acceptable Financing | Cash,Conventional,FHA,VA |
| Air Conditioner Type | Central |
| Association Fee | 90 |
| Basement | Block,Finished |
| Below Grade Square Feet | 1092 |
| Below Grade Finished Square Feet | 1092 |
| Below Grade Unfinished Square Feet | 0 |
| Contingency Type | None |
| County | Union |
| Driveway | Concrete |
| Elementary School | Dakota Valley |
| Exterior | Brick,Hardboard |
| Fireplaces | 0 |
| Flood Insurance | Not Required |
| Fuel | Electric,Natural Gas |
| Garage Square Feet | 598 |
| Garage Type | Attached |
| Heat Type | Forced Air |
| High School | Dakota Valley |
| Included | All appliances as seen at home |
| Legal Description | LOT 30 PRAIRIE 9TH ADD DAK DUNES (.269A) |
| Main Square Feet | 1132 |
| Middle School | Dakota Valley |
| Ownership | Single Family |
| Property Features | Landscaping,Level Lot,Trees |
| Rented | No |
| Roof Type | Shingle |
| Sewer Type | City |
| Tax Year | 2026 |
| Water Type | City |
| Water Softener | Included |
MLS#: 833948; Listing Provided Courtesy of Haus of Home (712-251-4632) via Northwest Iowa Regional Board of REALTORS. The information being provided is for the consumer's personal, non-commercial use and may not be used for any purpose other than to identify prospective properties consumer may be interested in purchasing.