
914 PEBBLE BEACH DR, Dakota Dunes, SD


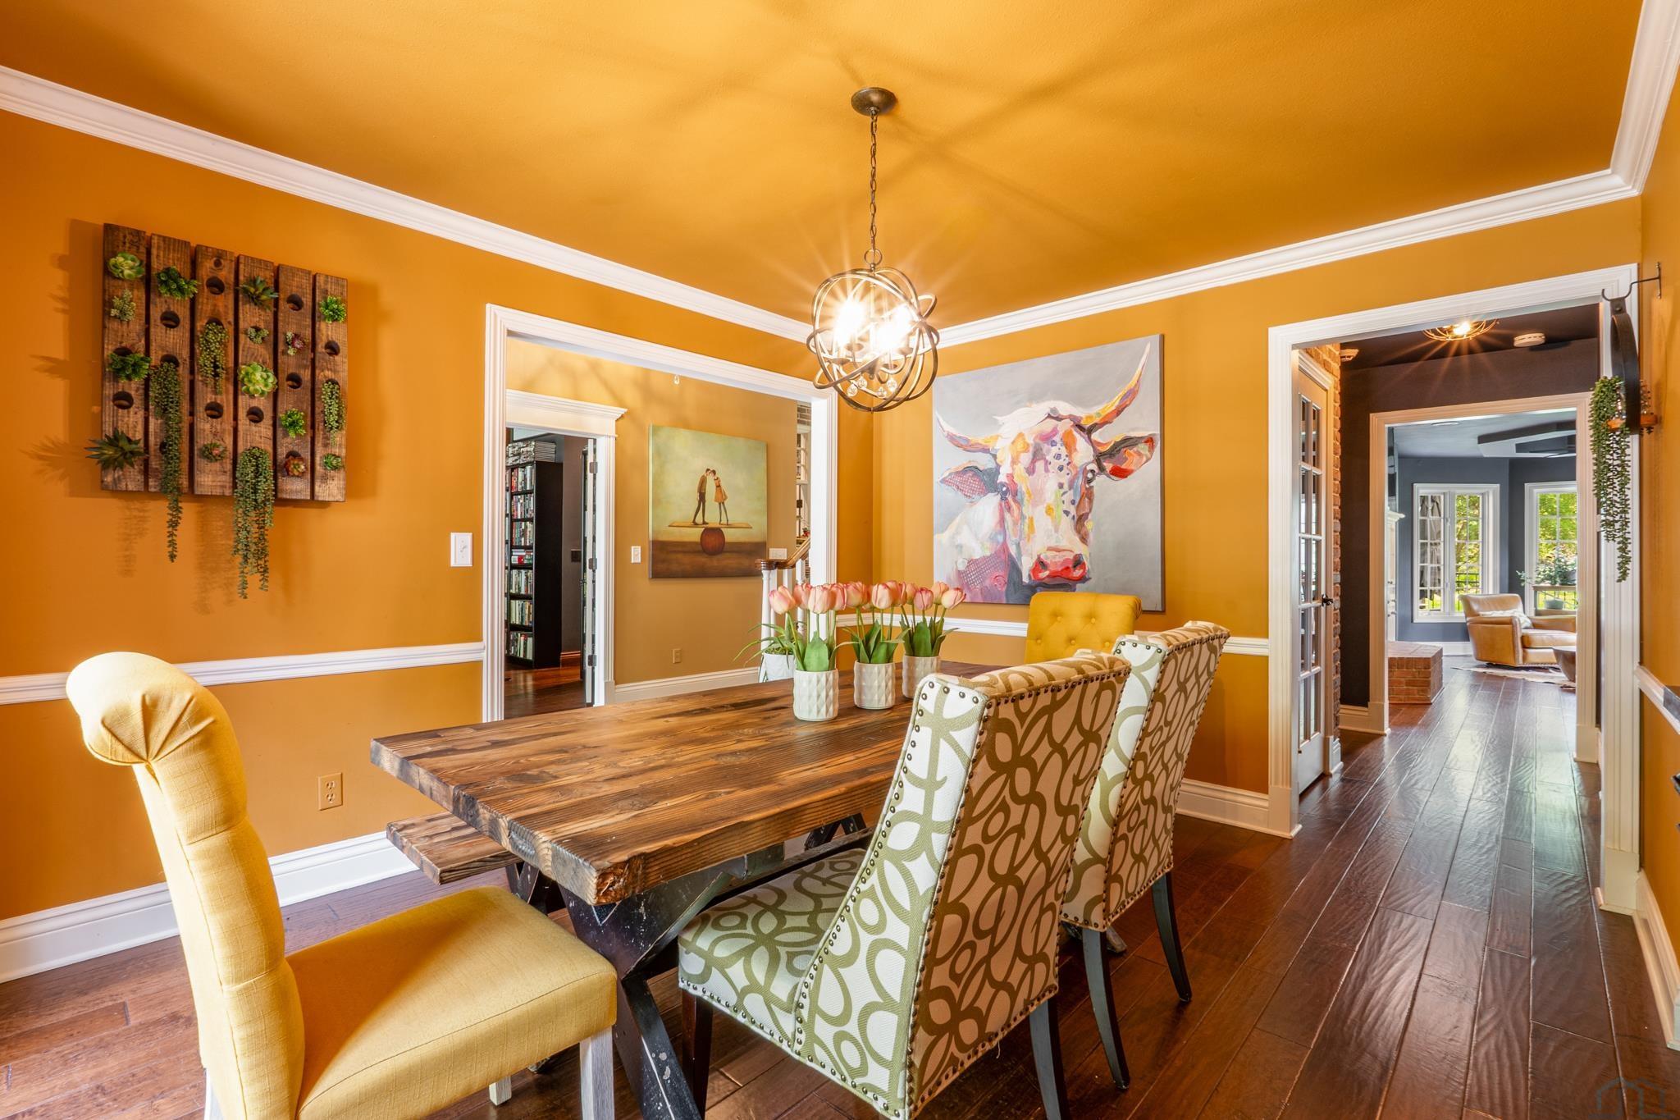


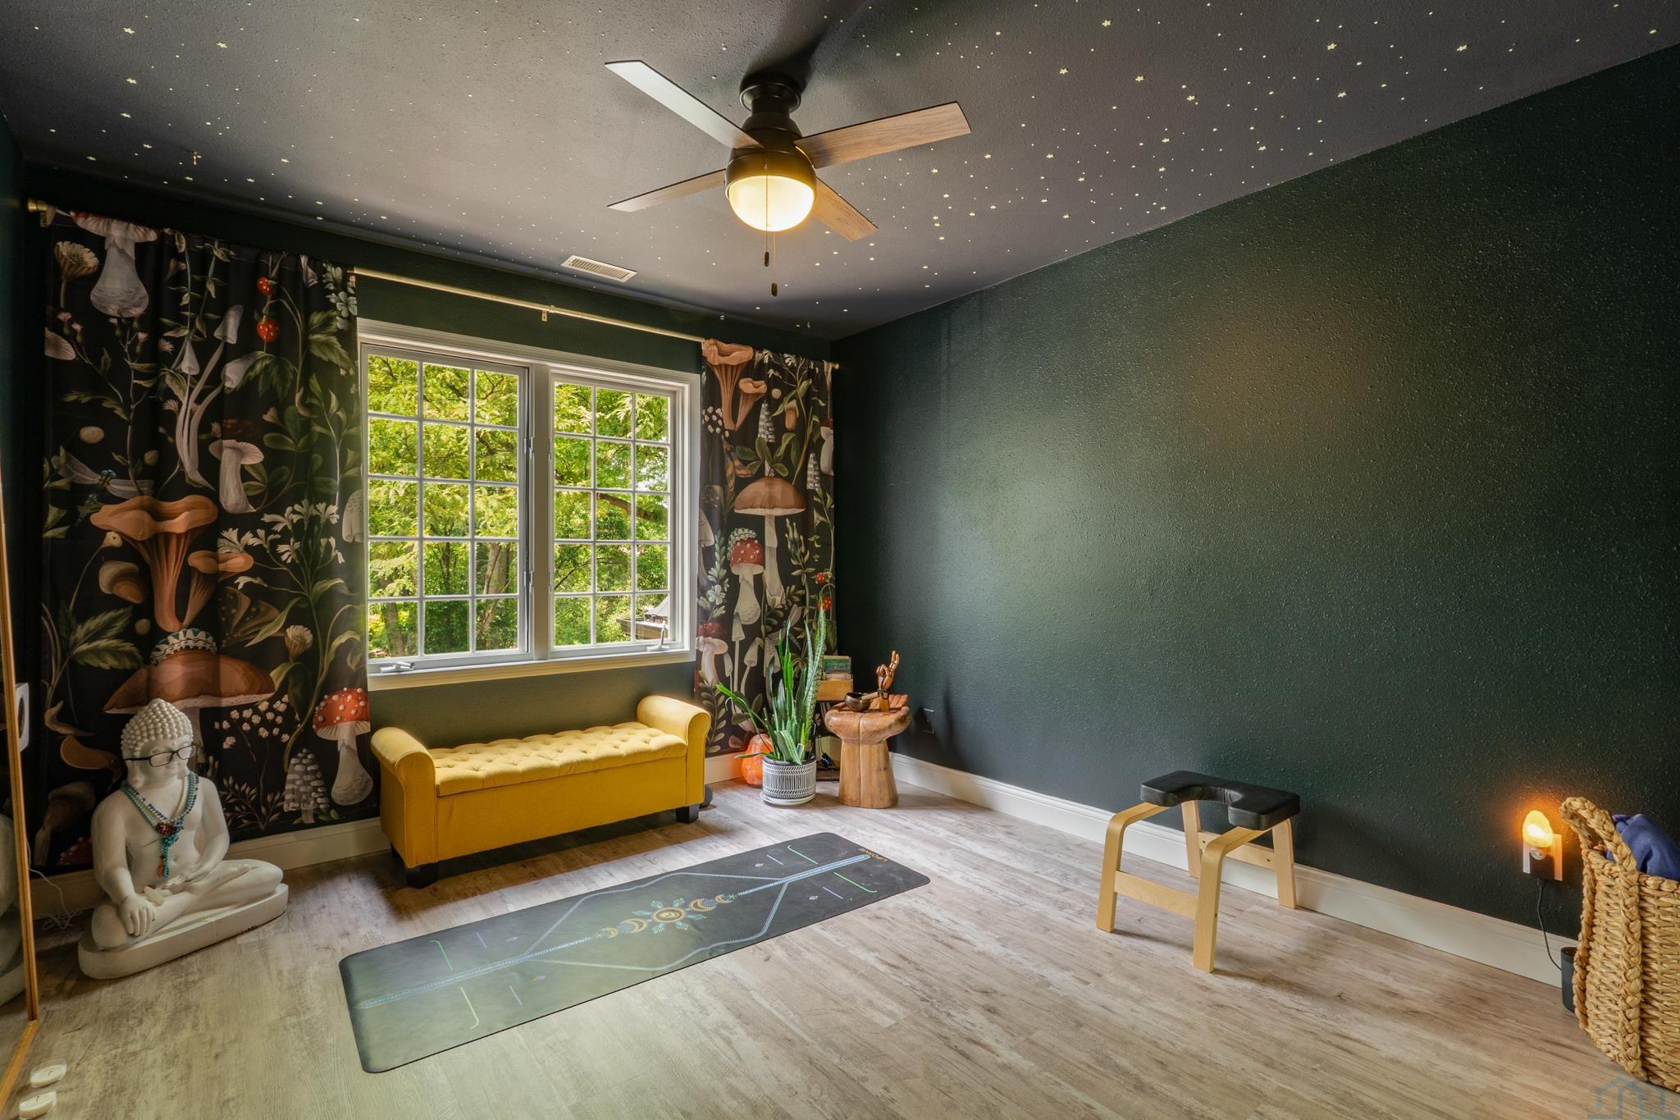


Experience luxury golf course living in this exceptional 1½-story home overlooking the 7th tee box of Dakota Dunes Country Club. Offering 5 bedrooms, 4 bathrooms, and an oversized 800 sq. ft. heated 3-car garage, this one-of-a-kind home blends timeless craftsmanship with thoughtfully designed spaces for everyday living and entertaining. The classic brick exterior, professionally landscaped grounds, and a half-circle driveway create a lasting first impression with ample parking and functionality. Inside, hardwood floors, vaulted ceilings, built-ins, and a striking brick accent wall highlight the living room, while expansive windows showcase beautiful golf course views. The recently remodeled chef’s kitchen features custom cabinetry, quartz countertops, a massive island, farmhouse sink, 48-inch Hallman double oven, beverage bar with two beverage refrigerators, and a walk-in butler’s pantry with three convertible refrigerator/freezer units. A rear deck sits off the kitchen, continuing the entertaining with peaceful views of the course. The main-floor primary suite offers a tray ceiling, walk-in closet, golf-course views, and a spa-inspired bath with two vanities, a freestanding soaking tub, and tiled walk-in shower. Attached to the primary suite is a library with floor-to-ceiling bookcases. Upstairs, you’ll find three additional bedrooms, one of which includes a sauna, a salt crystal accent wall, and a dormer transformed into a retro movie room, and another bathroom. The finished lower level provides a private retreat ideal for multigenerational living or additional entertaining space. Complete with a second full kitchen, spacious family and game room, additional bedroom, full bathroom with built-in shelving and LED mirror, and a versatile den currently used as a home gym, this space adds incredible flexibility to the home. Warm, curated, and inspired by boutique libraries and artisan coffee shops, this remarkable home offers a character rarely found in today’s market.
Property Address
Open on Google Maps- Address 914 PEBBLE BEACH DR
- City Dakota Dunes
- State/county SD
- Zip/Postal Code 57049
Property Details
- Property ID: 833872
- Price: $895,000
- Property Size: 4087 Sq Ft
- Property Lot Size: 0.3 Acres
- Bedrooms: 5
- Bathrooms: 4
- Year Built: 1993
- Property Type: Residential
- Style: 1 1/2 Story
- Taxes: $7658
- Garage Type: Attached,Triple
- Garage Spaces: 3
Room Dimensions
| Name | Floor | Size | Description |
|---|---|---|---|
| Dining | Main | 13' x 11' | Formal dining room |
| Living | Main | 14' x 18' | Vaulted ceiling, brick accent wall, built-ins |
| Other | Main | 12' x 11' | Vaulted ceiling, library, office space, French doors |
| Master | Main | 16' x 13' | Tray ceiling, ensuite |
| Full Bath | Main | 10' x 10' | Freestanding tub, walk-in tiled shower, WIC, two vanities |
| Half Bath | Main | 5' x 4' | Brick accent wall |
| Kitchen | Main | 13' x 18' | Custom counters and cabinets, 48-in double oven, eat-in |
| Bedroom | Second | 11' x 12' | |
| Bedroom | Second | 12' x 10' | Sauna, salt crystal accent wall, movie room |
| Bedroom | Second | 11' x 11' | Custom paint |
| 3/4 Bath | Second | 7' x 8' | Dual vanity |
| Full Bath | Basement | 7' x 10' | LED mirror, built-in shelving |
| Other | Basement | 27' x 14' | Full kitchen, family/game room |
| Bedroom | Basement | 16' x 10' | Egress window |
| Den | Basement | 12' x 17 | Vaulted ceiling, brick accent wall, built-ins |
MLS Information
| Above Grade Square Feet | 2755 |
| Acceptable Financing | Cash,Conventional |
| Air Conditioner Type | Central |
| Association Fee | 90 |
| Basement | Block,Finished,Full |
| Below Grade Square Feet | 1800 |
| Below Grade Finished Square Feet | 1332 |
| Below Grade Unfinished Square Feet | 468 |
| Contingency Type | None |
| County | Union |
| Driveway | Concrete,Other-See Comments |
| Elementary School | Dakota Valley |
| Exterior | Brick,Combination |
| Fireplace Fuel | Gas |
| Fireplaces | 1 |
| Flood Insurance | Not Required |
| Fuel | Natural Gas |
| Garage Square Feet | 802 |
| Garage Type | Attached,Triple |
| Heat Type | Forced Air |
| High School | Dakota Valley |
| Included | All appliances, washer and dryer, window treatments (electric blinds), sauna, TVs in the library, kitchen, and dormer, planters, BSMT shelving |
| Legal Description | (SEE LONG LEGAL) LOT 40 OF DAK DUNES GOLF COURSE 5TH ADD .30A |
| Main Square Feet | 1862 |
| Middle School | Dakota Valley |
| Ownership | Single Family |
| Possession | COE |
| Property Features | Landscaping,Lawn Sprinkler System,Level Lot,Trees,Other-See Comments |
| Rented | No |
| Roof Type | Shingle |
| Sewer Type | City |
| Tax Year | 2025 |
| Water Type | City |
| Water Softener | Included,Owned |
MLS#: 833872; Listing Provided Courtesy of United Real Estate Solutions (712-226-6000) via Northwest Iowa Regional Board of REALTORS. The information being provided is for the consumer's personal, non-commercial use and may not be used for any purpose other than to identify prospective properties consumer may be interested in purchasing.


