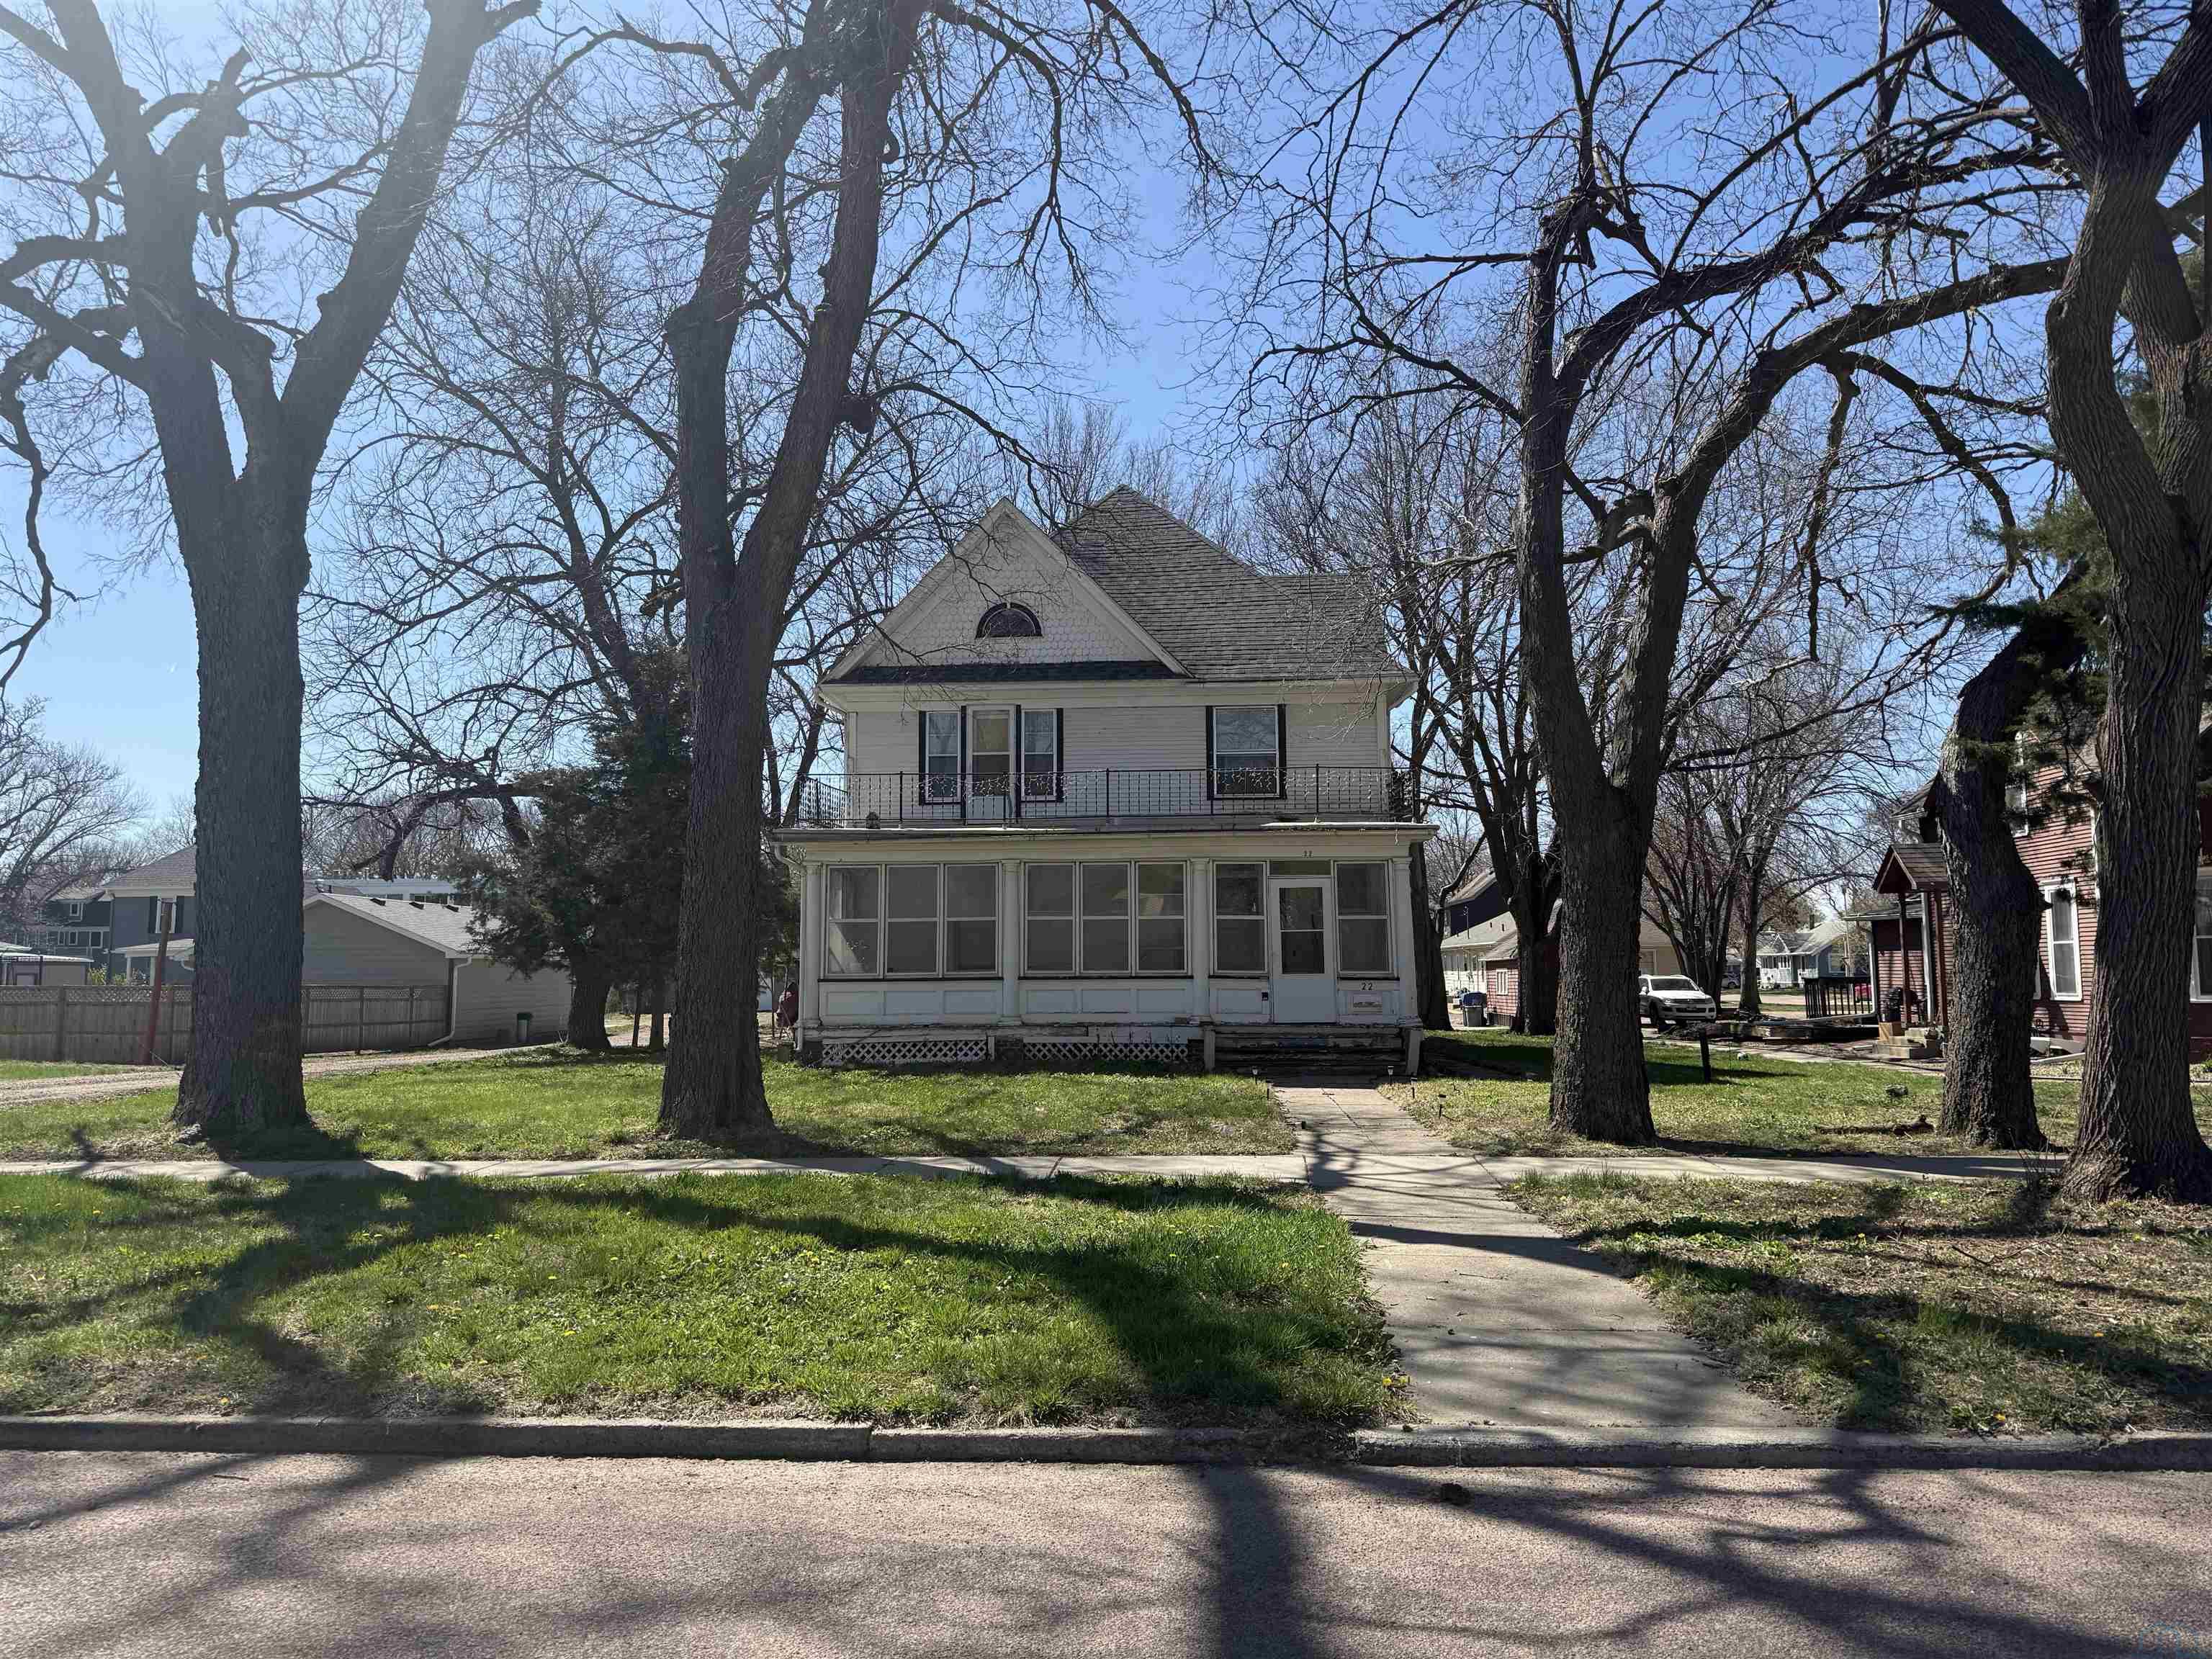
409 N Plum St., Vermillion, SD


Wonderful updated four-bedroom, 3.5-bathroom home, located close to USD Campus and Prentis Park! A beautiful kitchen is open to the dining area and living room all with updated flooring and glass French doors to the privacy fenced-in back yard. Also, included on the main level is the half bathroom. The second-floor features four bedrooms, one of which is the Primary Suite with a walk-in closet and private bathroom, offering a walk-in tiled shower. If you like the outdoors, enjoy the spacious 3 season porch, with an east facing view to the back yard, while staying cool and bug free!
Property Address
Open on Google Maps- Address 409 N Plum St.
- City Vermillion
- State/county SD
- Zip/Postal Code 57069
Property Details
- Property ID: 833680
- Price: $329,000
- Property Size: 2890 Sq Ft
- Property Lot Size: 0.24 Acres
- Bedrooms: 4
- Bathrooms: 4
- Year Built: 1957
- Property Type: Residential
- Style: 2 Story
- Taxes: $5678
- Garage Type: Attached
- Garage Spaces: 2
Room Dimensions
| Name | Floor | Size | Description |
|---|---|---|---|
| Kitchen | Main | 14' x 12' 10" | Updated with white cabinetry |
| Dining | Main | 19' x 12' | Open to the kitchen |
| Living | Main | 14' 1" x 25' 9" | Ceiling fan, door to backyard, wood laminate flooring |
| Half Bath | Main | 6' 5" x 4' 1" | Tile floor |
| Full Bath | Second | 9' 5" x 7' 11" | Tile floor, w/d hookups |
| Bedroom | Second | Primary 17' 3" x 14' 1" | 5' 1" x 9' 3" w/in closet, carpet, ceiling fan, addl. closet |
| 3/4 Bath | Second | Primary 9' 5" x 8' 6" | Tile floor, w/in closet, tiled shower |
| Bedroom | Second | 12' 7" x 13' 10" | Carpet, ceiling fan, dbl. closet |
| Bedroom | Second | 10' 5" x 10' 3" | Carpet, ceiling fan, closet |
| Family | Basement | 24' 4" x 13' 5" | Carpet |
| 3/4 Bath | Basement | 3' 10" x 7' 7" | |
| Bedroom | Basement | 14' 9" x 12' | No egress, carpet |
| Laundry | Basement | ||
| Other | Main | 13' 10" 18' 2" | Screened in porch |
MLS Information
| Above Grade Square Feet | 1972 |
| Acceptable Financing | Cash,Conventional,FHA |
| Air Conditioner Type | Central |
| Basement | Finished,Full |
| Below Grade Square Feet | 1790 |
| Below Grade Finished Square Feet | 918 |
| Below Grade Unfinished Square Feet | 872 |
| Contingency Type | None |
| County | Clay |
| Driveway | Concrete |
| Elementary School | Vermillion |
| Exterior | Brick,Combination |
| Fuel | Natural Gas |
| Garage Square Feet | 580 |
| Garage Type | Attached |
| Heat Type | Forced Air |
| High School | Vermillion |
| Included | Kitchen appliances |
| Legal Description | S 2 OF 4 & N 58 OF 5 & W 90 OF N 17.5 OF S 19.5LOT 4 BLK 1 LARSON, CITY OF VERMILLION, COUNTY OF CLAY |
| Lot Size Dimensions | 10540 |
| Main Square Feet | 1054 |
| Middle School | Vermillion |
| Ownership | Single Family |
| Property Features | Fenced Yard,Landscaping,Level Lot,Trees |
| Rented | No |
| Roof Type | Shingle |
| Sewer Type | City |
| Tax Year | 2025 |
| Water Type | City |
| Water Softener | None |
MLS#: 833680; Listing Provided Courtesy of Premier Real Estate and Property Management (605-624-2646) via Northwest Iowa Regional Board of REALTORS. The information being provided is for the consumer's personal, non-commercial use and may not be used for any purpose other than to identify prospective properties consumer may be interested in purchasing.